
A 3-car garage can hold anything from a basic slatwall kit to a full two-story build with a mechanic’s lift and living space above, so the deciding factor is what you actually need the third bay for: storage, a workshop, or a room that happens to have a garage door.
The ideas below range from weekend projects to structures that need engineered drawings and a permit, and each one names the exact material or measurement that makes it work, like rubber gym mats thick enough to deadlift on or ceiling joists checked before a rack goes up.
1. Pet Grooming Corner

A pet grooming corner turns one bay into a working station with a raised table, rolling stool, and wall storage for clippers and dryers.
I would put it near a utility sink if the garage has one; otherwise, a wash station with a raised tub is a project on its own.
Check that the floor drain can handle hair and that the space gets warm enough in winter for wet dogs to dry without shivering.

[Drawer & Layered Mesh Design for Large capacity] Specifically designed for storing pet grooming tools, with additional drawers and layered mesh structures to expand storage space. The drawers are suitable for small items like combs and nail clippers.The rack is equipped with slightly larger tools and supports 3-level adjustment (5cm per level, 15cm total adjustment). Large items can be stored under the rack.

① Grooming Arm height adjustable to 35"

【High Safety】: This grooming table legs are made of heavy duty iron. The corners of the table are rounded to prevent your pet from being unnecessarily hurt in the struggle. In addition, the metal legs and non-slip rubber on the feet increases the stability and durability of the table.
2. Built-In Cabinets and Overhead Racks

Built-in cabinets and overhead racks use the full height of a garage, with cabinets below for tools and a work surface, and ceiling racks above for bins of seasonal gear.
A single color for every container keeps the visual clutter down; I would pick one and stick to it. Overhead racks need ceiling joists strong enough for the load, which means checking what is actually up there before you buy.
Check the rack weight rating against what you actually store; the cheap ones fold fast if you load them like a warehouse.

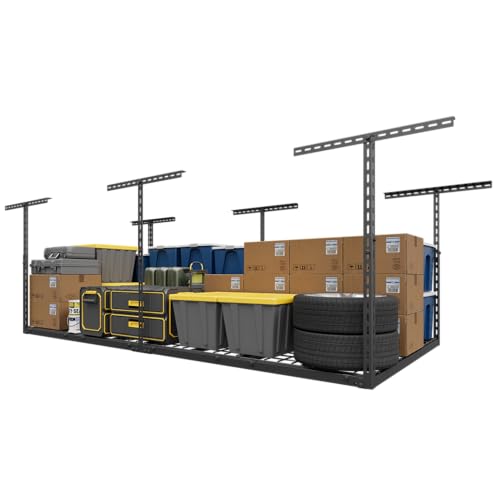
1200 lbs Tested, 750 lbs Rated: Our overhead garage storage rack undergoes rigorous 1.6 times load testing (1200 lbs) to ensure unmatched safety and durability, supporting up to 750 lbs for your tools and equipment.

900 lbs Tested, 450 lbs Rated Weight Capacity: Our overhead garage storage rack undergoes rigorous double load testing (900 lbs) to ensure unmatched safety and durability, supporting up to 450 lbs for your tools and equipment.

900 lbs Tested, 450 lbs Rated Weight Capacity: Our overhead garage storage rack undergoes rigorous double load testing (900 lbs) to ensure unmatched safety and durability, supporting up to 450 lbs for your tools and equipment.
3. Integrated Home Gym Bay
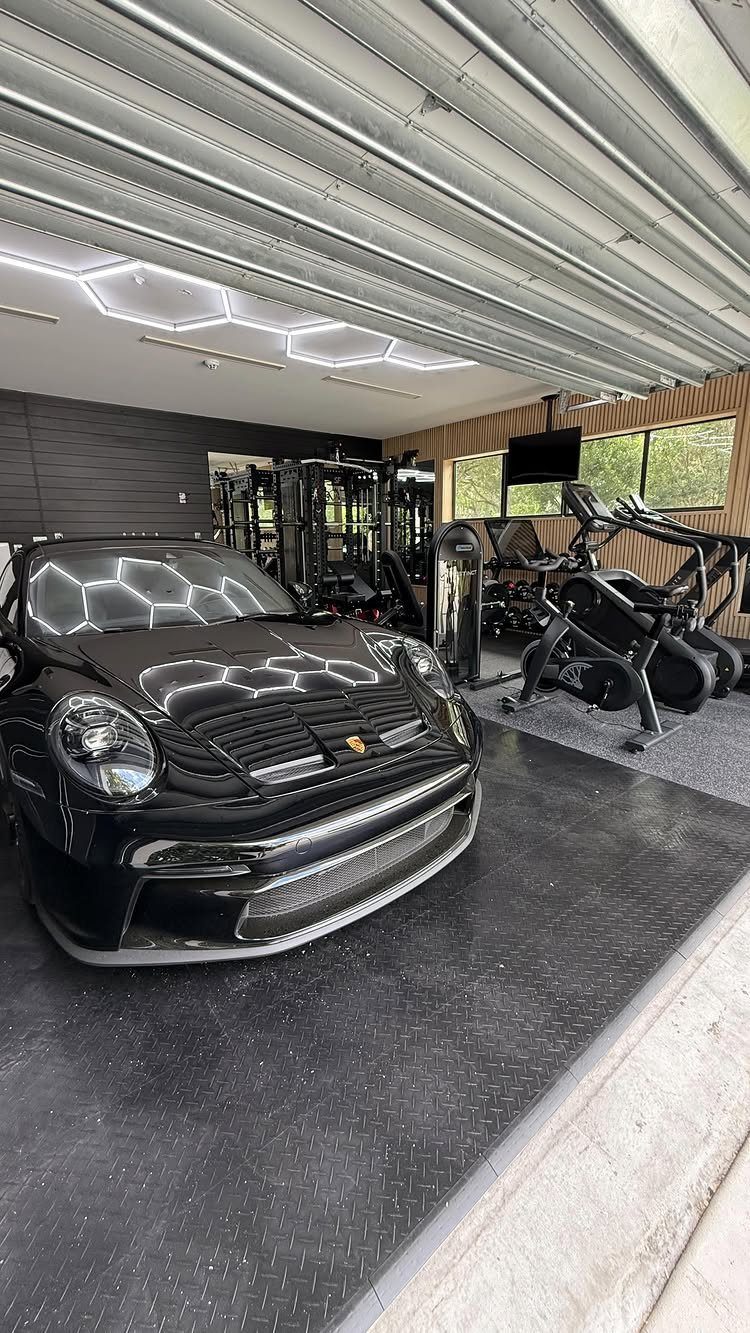
An integrated home gym bay keeps the car in its spot and adds rubber flooring, a rack, and a mounted screen for workouts.
The rubber tiles protect the concrete and cut noise; I would go with 3/4 inch interlocking mats, the same thickness used in commercial gyms, rather than the thin rolls sold for home use.
Equipment placement matters more than equipment choice: leave enough clear space around the car doors so you do not bump paint with a kettlebell.
A wall-mounted TV needs a bracket rated for the weight and vibration of a garage environment, not an indoor living room mount.

PROTECTIVE, PORTABLE FLOORING: Dense tiles provide cushioning for workout spaces; surface compression may occur with heavy equipment

Support for 24 Square Feet: Set of 6 black foam exercise tiles, each measuring 24 by 24 inches, features interlocking edges and includes 12 end borders, offering durable support for 24 square feet in your home, gym, or daycare

💪 #𝟭 𝗣𝗥𝗢𝗧𝗘𝗖𝗧𝗜𝗩𝗘 𝗙𝗟𝗢𝗢𝗥 𝗠𝗔𝗧 𝗦𝗘𝗧 𝗪𝗜𝗧𝗛 𝟭𝟴 𝗣𝗨𝗭𝗭𝗟𝗘 𝗣𝗜𝗘𝗖𝗘𝗦 + EDGE PIECES FOR PERFECT FLOOR PROTECTION - protect your floor from scratches, knocks, dents, cold, noise, sweat and other fluids with probably the best and most secure protective floor mat available on the market. Completely BPA-free for your safety and well-being.
4. Hydraulic Car Lift Setup

A hydraulic car lift setup stacks two vehicles in one footprint, turning a 3-car garage into space for 4 or 5.
A 2-post lift needs a concrete slab thick and strong enough to hold the anchor bolts; anything less and they pull out.
I would measure ceiling height first: a standard garage door leaves less headroom inside than most people guess, and a raised car on a lift needs breathing room above it.
A 4-post lift drives on and off easier but takes more floor space; the 2-post gives more access underneath for maintenance.

Elevate your auto repair capabilities with WEIZE robust 2 post car lift, designed to handle vehicles up to 11,000 lbs. Crafted with heavy-duty steel construction, this lift ensures maximum strength and durability, enabling you to tackle even the most challenging automotive projects with confidence. With a lifting capacity of 11,000 lbs, this versatile lift accommodates a wide range of vehicles, from compact cars to full-size trucks. Its user-friendly design, featuring intuitive controls and safety mechanisms, ensures a smooth and secure lifting experience.
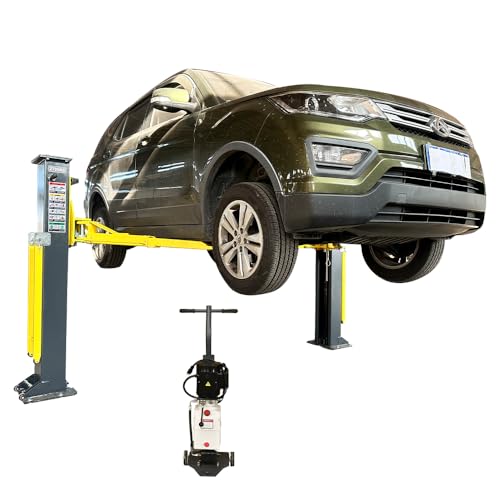
7000lbs Capacity 2 Post Car Lift – 8000lbs Tested, Safely lifts cars, SUVs, and light trucks. Heavy-duty hydraulic system ensures stable, reliable performance for daily garage use.

Specification: This auto lift supports up to 10,000 lbs (4,536 kg) for sedans, SUVs, and pickups. Equipped with a 4 HP hydraulic motor and 220V/60HZ/1PH power, it is ideal for home garages and commercial shops
5. Hexagonal LED Ceiling Lighting
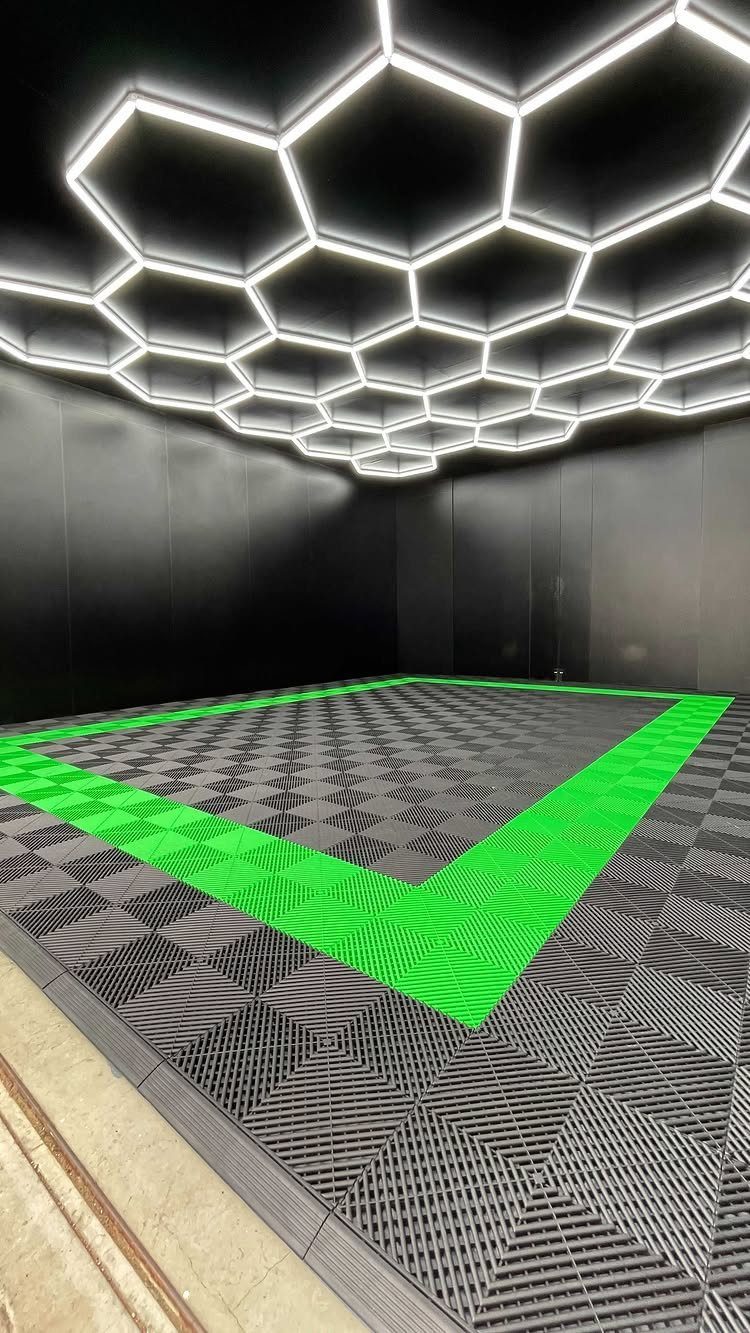
Hexagonal LED ceiling lighting replaces the single fixture most garages come with, spreading light across the whole bay in a grid that shows color accurately and cuts shadows under cars.
The honeycomb pattern is built from individual hex panels wired together in whatever shape fits the ceiling.
I would plan the layout on graph paper before ordering; most kits start small and expand from there. The modular floor tiles shown are a separate purchase, PVC or polypropylene, and they click together over bare concrete without adhesive.
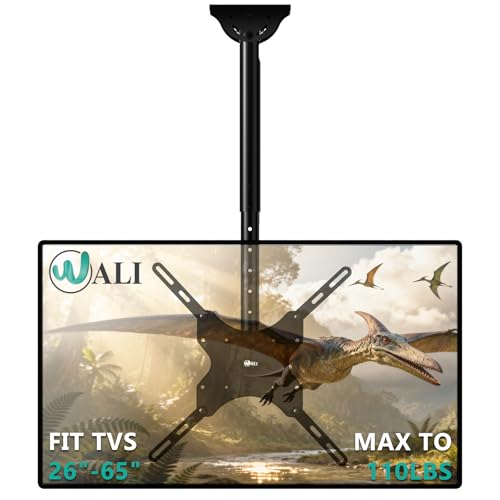
Universal Compatibility:WALI ceiling tv mount up down fits most displays up to 65 inches and 110 lbs. Supported mounting hole patterns: 400×400 mm (16"×16"), 300×300 mm (12"×12"), 200×200 mm (8"×8"), 200×100 mm (8"×4"), and 100×100 mm (4"×4"). Please check if the VESA and TV weight are suitable before purchase.

【Strong Weight Capacity】Each hook holds up to 40 lb, with a total capacity of 175 lb when properly installed.

SPACE FRIENDLY: Build a small home gym while keeping it as space friendly as possible. Perfect to installing your bench.
6. Garage Lounge and Living Space
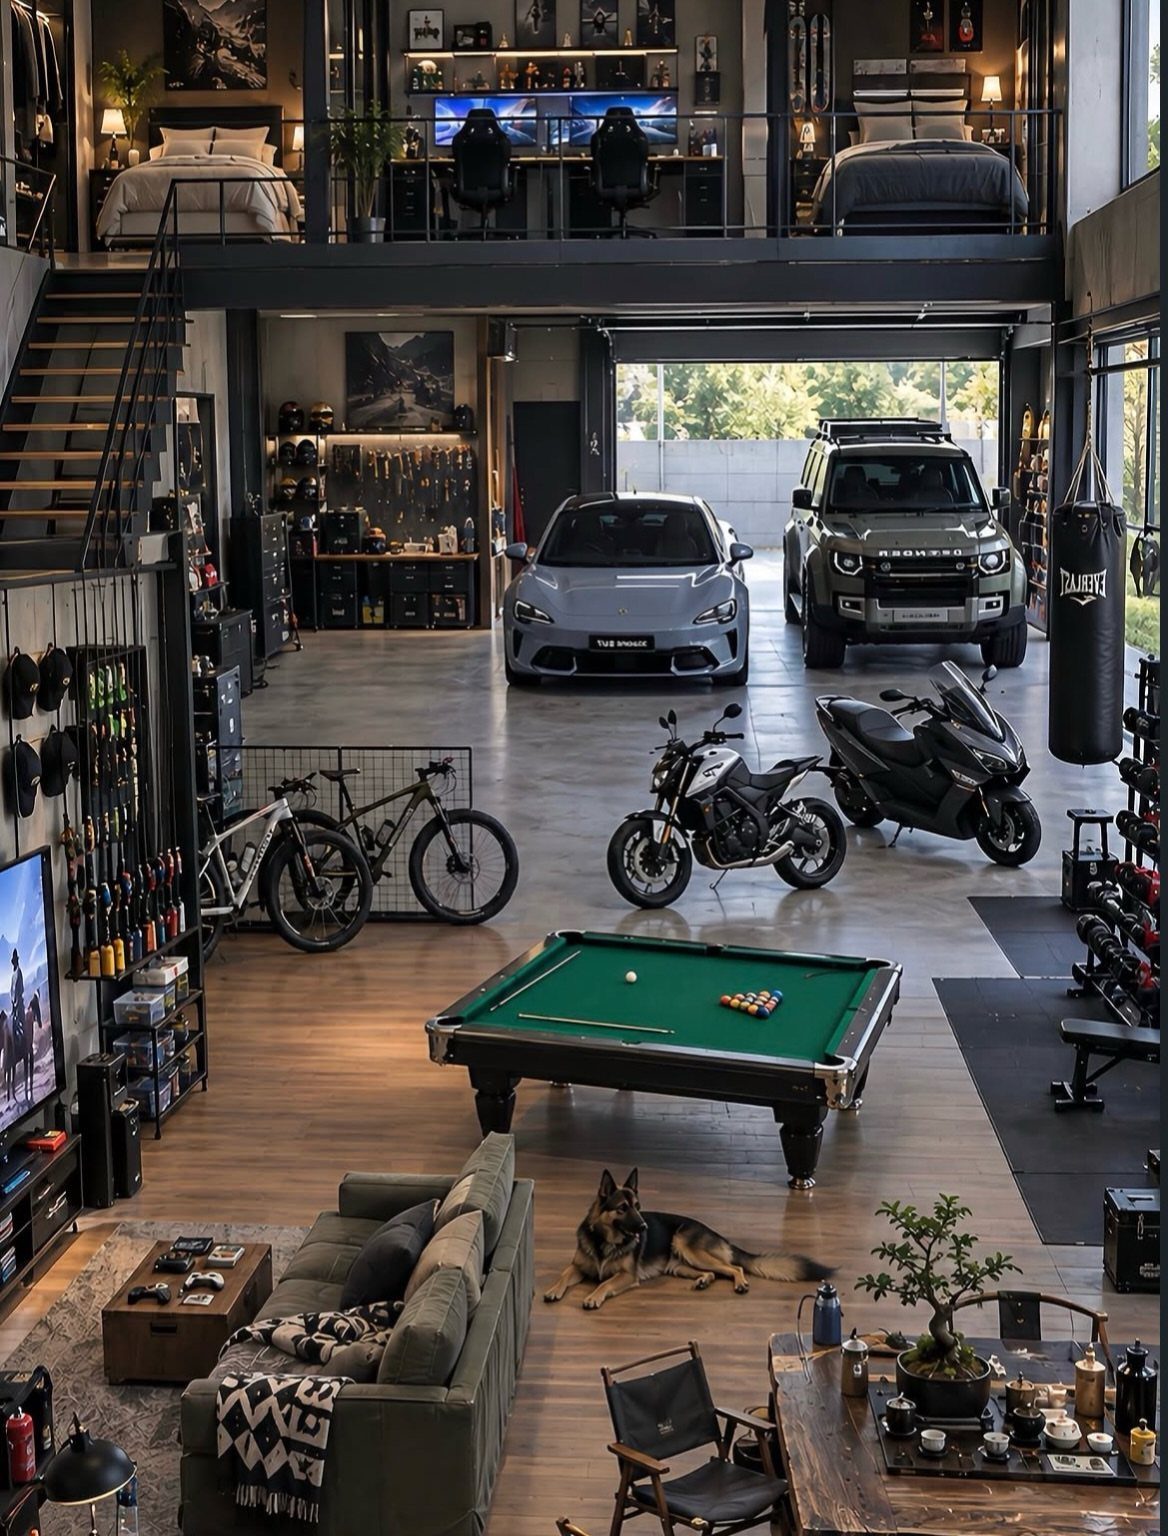
A garage lounge and living space treats the biggest bay as a room, with seating, a pool table, and often a loft above for sleeping or gaming.
Most readers will scale this back to a sofa, a small fridge, and a TV in one corner of a 2-car space, leaving the third bay for actual garage use.
I would put the living area against the interior wall, where it shares heat with the house and stays farthest from exhaust fumes.
A mezzanine needs generous ceiling height to feel like a room and not a crawl space; check local code if you add sleeping space, since egress windows may be required.

Superior Non-Slip Performance for comfortable Grooming:This Dog Grooming Table Mat Pad Non-Slip is designed with a strong anti-slip surface that keeps your pet stable during grooming sessions—whether you’re brushing, trimming, or bathing. The non-slip feature prevents the mat from shifting on the grooming table, eliminating the risk of your dog or cat slipping and getting injured. It’s the perfect Pet Grooming Table Mat for Grooming Dogs at Home and professional use, giving you peace of mind while caring for your furry friend.

Durable Build with Exceptional Capacity: This pet grooming table offers excellent support, with a static weight capacity of up to 220lbs. Built with a stainless steel frame for long-lasting stability and strength, it also features aluminum alloy edging for added durability. The reinforced metal tray remains securely attached and resistant to warping

High load capacity: A sturdy construction designed to support a load capacity of up to 100kg/221lb as well as a 35.8” tabletop area, this heavy-duty pet grooming table can be used for most pet breeds from small to medium-large sizes
7. Dedicated Mechanic Workshop Bay

A dedicated mechanic workshop bay outfits one stall with a 2-post lift, tool cabinets, and a workbench for serious repair work. The lift needs reinforced concrete thick enough to hold the anchors under load; anything thinner risks them pulling free.
I would put the lift in the center bay for door clearance on both sides, with tool storage along the back wall where it stays clean of fluids.
A tire machine and balancer fit against a side wall if you have 3 feet of depth.
Upper storage lofts work for parts bins, but I would keep heavy items at ground level; carrying a transmission up a ladder is not a job I want.

1200 lbs Tested, 750 lbs Rated: Our overhead garage storage rack undergoes rigorous 1.6 times load testing (1200 lbs) to ensure unmatched safety and durability, supporting up to 750 lbs for your tools and equipment.
🔧【Installation Time Halved】Our 8 pre-installed hooks securely hold each panel during mounting – eliminating drop risks. Installation takes half the time of others, designed for effortless setup.

FRAME KIT, DECKS NOT INCLUDED: This overhead garage storage rack frame kit does NOT come with wire decks. We recommend 3/8" thick plywood as decking material for this garage ceiling storage rack to maximize its weight capacity.
8. Corrugated Metal Garage Exterior

Corrugated metal siding gives a detached garage the look of a rural workshop or small aircraft hangar, with vertical ribs running from roof to foundation.
The panels go up fast over standard framing and shed water without the maintenance of painted wood. I would order them pre-finished in a dark color; the raw galvanized look stains where hands touch it and shows every drip.
Roll-up doors in a matching tone keep the face clean and uncluttered. Check local wind-load ratings before you buy; the cheap residential-grade panels ripple in a strong gust where the commercial stuff holds flat.

Robust Build: 1/2" thickness provides impact resistance, sound absorption, and safeguards flooring from scratches, scrapes, abrasion, and everyday wear.
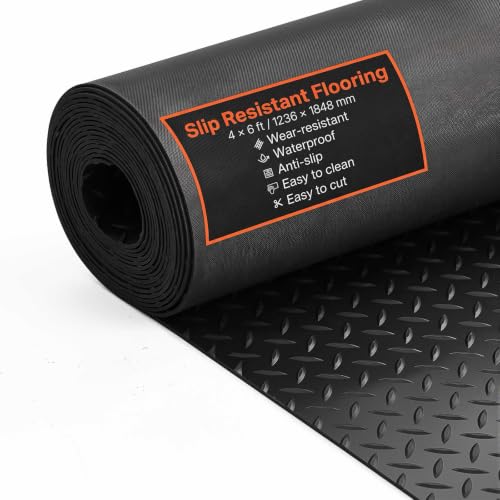
Multi-Scene Versatility: Our rubber flooring roll is a versatile solution designed to cover various scenarios. Whether you need professional protection for your garage or want to add comfortable cushioning in places like warehouses, gyms, or sidewalks, our garage floor mat has got you covered.

【Upgraded Dual-Layer Design.】A high-density EVA foam base combined with a sturdy EPDM rubber top. This construction can bear heavy exercise equipment, ensuring it won’t tear easily due to weight or vigorous movements, guaranteeing long-lasting resistance to wear and tear.
9. Two-Story Detached Garage Build

A two-story detached garage puts living or storage space above three bays, doubling the footprint without spreading across more yard.
The stairs eat interior floor space on both levels; I would run them along a side wall rather than the center, where they split the bays awkwardly.
Ceiling height on the main floor needs to clear tall vehicles or a lift, while the upper level needs enough headroom to feel like a room and not an attic.
Snow load matters for the roof structure in northern zones; the weight of a heavy winter can sag a frame built for lighter standards. Check egress requirements if anyone sleeps up there.

Built for the Heavy-Duty Professional: Confront the toughest jobs with our 12,000 lb capacity two-post lift – where extreme capability meets shop-floor reliability

Manual safety release from two side. Symmetric arm. Dual Hydraulic Chain-Drive Cylinders. Robber pad door opening protection.

Heavy duty lifting capacity: Supports vehicles up to 11,000 lbs (5,000 kg), ideal for trucks, SUVs, and commercial vehicles.
10. Full-Wall Slatwall Storage System
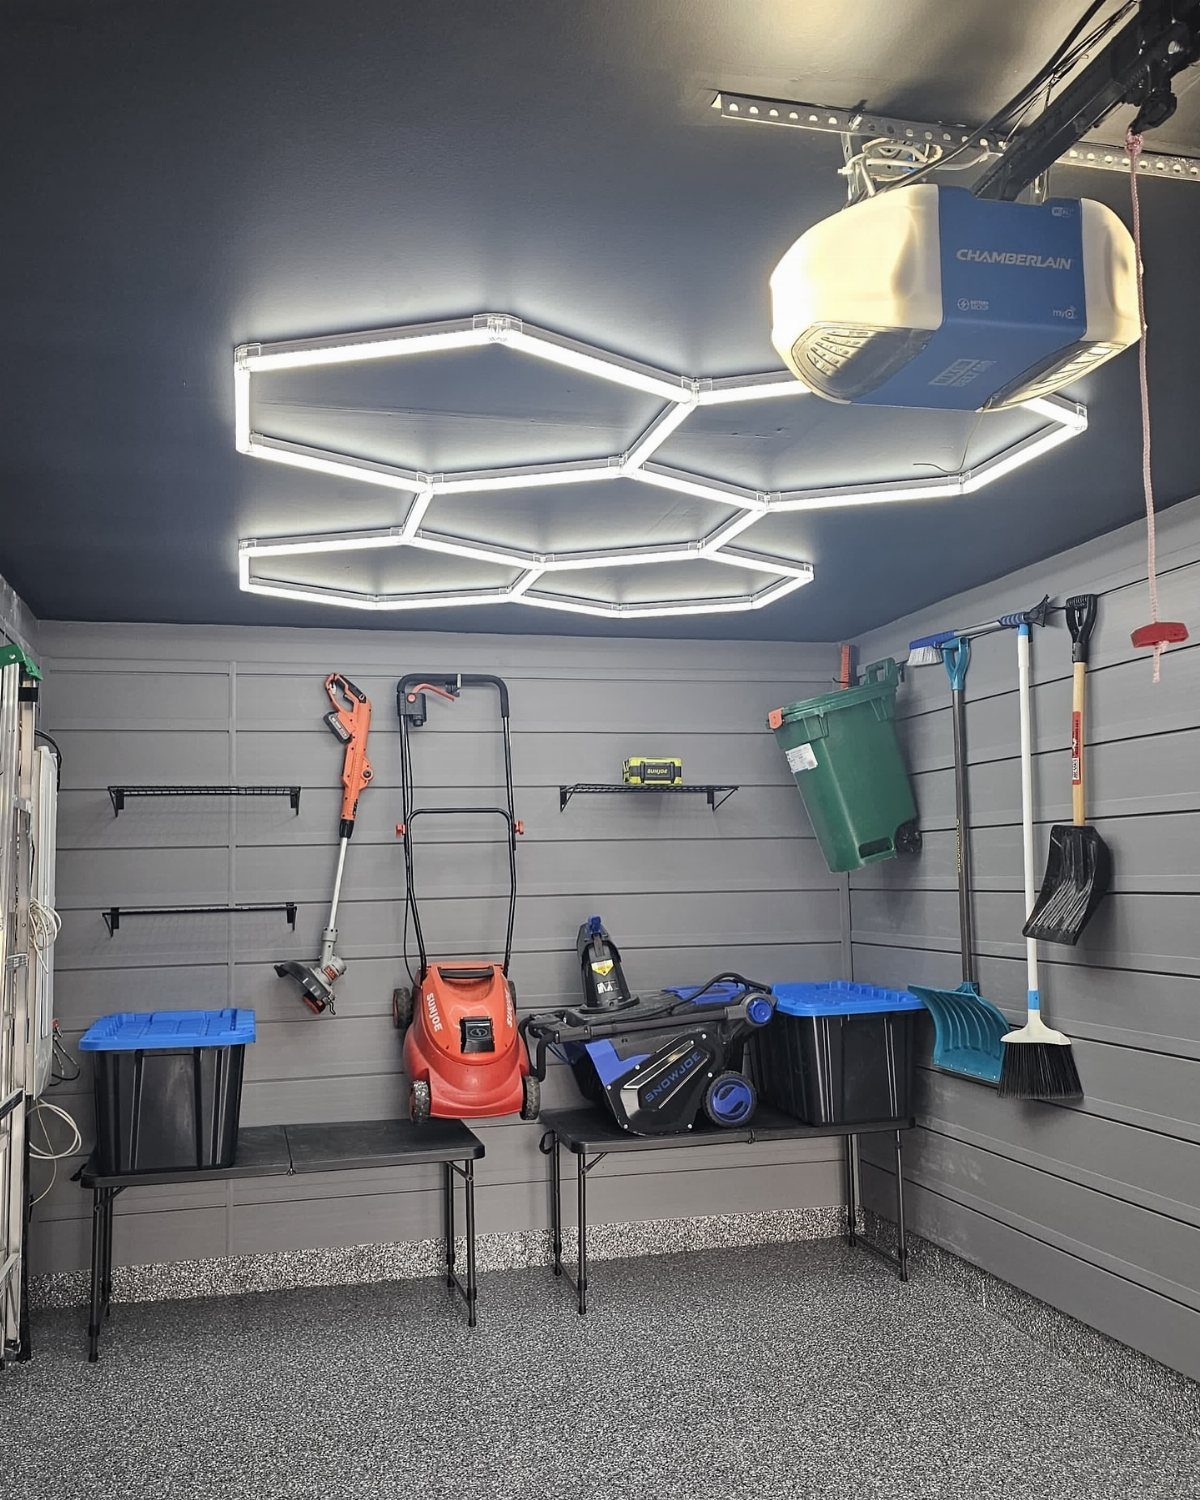
Slatwall panels turn a garage wall into a grid of hanging points for tools, bikes, and lawn gear, everything off the floor and visible at a glance.
Hooks and bins lock into the horizontal grooves and move as needs change, which is the point: a pegboard leaves holes behind, but slatwall lets you rearrange without damage.
The folding tables and bins below catch what does not hang. I would leave a gap at the base for the lawnmower to roll in.

4 holes & premium welding process enhance stability and firmness: the metal wall mount designed with 4 holes with stronger endurance, higher stability and safer supports than same swing mounts with 2 holes. and with premium welding process, it can safely support up to 850 pounds. so you can focus on taking your workout to the next level from novice to the military without worrying about your equipment.

Compatibility Check Reminder: Please ensure to verify mount compatibility before placing your order. These extenders are specifically designed for vertical VESA brackets only

Made of heavy duty alloy steel with powder coated finish for long lasting use, you can tell by feeling the smooth welds that is's a very craftsmanship pull up bar, load up to 600lbs.
11. Custom Wooden Heavy-Duty Shelving

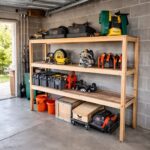
Custom wooden shelving built from 2x4s and plywood carries the load that wire racks and particleboard fold under, especially for the heavy plastic totes most people store in garages.
I would build it deep enough to match standard tote width, with shelves spaced for the common 12-gallon size. Unfinished wood soaks up oil and grime; a coat of deck sealer on the shelves keeps stains from setting in.
Black gym flooring underneath is a separate choice, but it marks where the shelf lives and catches the grit that falls through.
Smart Storage Solutions
Vertical bike storage keeps frames off the floor and handlebars out of the car’s paint. I would mount it high enough that pedals clear the hood of a sedan, which means checking ceiling height against your tallest bike.
I would size them to the depth of the totes you already own rather than buying new ones to fit.
I would pick one and stay with it across bins, buckets, and tool boxes.
A ceiling-mounted bike rack that hoists bicycles flush to the rafters leaves just enough room below to walk without ducking, and that 6 inches of clearance saves more time than it costs in lost storage.
Frequently Asked Questions
What is the average cost to build a 3 car garage?
Most 3-car garages fall between 700 and 1,200 sq. ft., with footprints running from 28 by 25 feet to 32 by 24 feet depending on how much extra space you want for storage or a workbench.
The final cost depends on whether you go attached or detached, the finishes you choose, and whether you add a second story or living space above.
I would size it for the vehicles you actually own, not the ones you wish you had; a truck or SUV needs deeper bays than a sedan.
How big of a garage do I need for 3 cars?
Three average cars fit in a 30 by 20 foot footprint, but 32 by 24 feet gives breathing room for storage and door swing.
I would measure your actual vehicles first; a full-size truck can run 20 feet long, and you need clearance on all sides to open doors without dinging paint.
If you want a workshop, gym, or storage bay alongside the cars, add that square footage to the base size rather than trying to squeeze it in.
What are some ideas for adding a third car garage?
The third bay works as a workshop, home gym, pet grooming station, or lounge without giving up parking for your daily drivers.
A hydraulic lift in one bay lets you park a second vehicle above the first, which turns three stalls into four or five spots without pouring more concrete.
I would keep at least 2 bays clear for cars and treat the third as flexible space; it is easier to store holiday bins in a gym corner than to deadlift between fenders.
Is a 3 car garage worth the extra cost?
Yes, for most homeowners.
The extra bay adds daily convenience now and resale value later, since buyers treat flexible garage space as a selling point. In areas where trucks, outdoor gear, or classic cars are common, the third stall moves from nice-to-have to expected.
I would not build it so large that it dominates the yard, but the cost difference between 2 and 3 bays usually pays back at sale.
How do I keep a 3 car garage organized?
Built-in base cabinets plus ceiling-mounted racks claim the full wall height, and slatwall panels get bikes and hand tools off the floor where you can actually see them.
Keep the floor open where doors swing, and store the heavy stuff at waist height; nothing kills momentum like hauling a generator down from a loft on a step ladder.