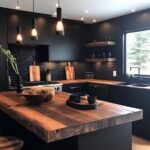

The ideas below run from swapping in recessed lighting and pendants to pulling a structural wall and sizing a beam to carry the load, with permits and inspections to match.
What decides which one is yours is whether you own the wall or just the layout inside it.
I would not hang an organic mirror or spec an airy partition until I knew the wall between kitchen and living room was decorative or had a beam sized to carry the load above it; the structural assessment is the gate every other choice walks through.
1. Recessed Lighting and Pendants

Recessed lights wash the work surfaces evenly while pendants mark where people gather. I would put the recessed cans on a dimmer and run the pendants at full output; that gives 2 layers you can balance by time of day.
Check your ceiling height before ordering pendants. Low ceilings make pendants a hazard; I would only use them where the ceiling has enough height for them to hang clear of a standing person.
Wood beams are a reminder that any ceiling detail you add later has to work around the electrical layout you commit to now.

Dimmable Flood Light Bulbs: Achieve the perfect lighting for any moment with BR30 LED light bulbs. Smoothly dim from 10% to 100% with most dimmer switches. The wide 120-degree beam angle brightens large spaces, offering full brightness for lively gatherings, 70% for focused tasks like knitting, and a cozy 30% for relaxing movie nights

Fire Resistant Design: Our recessed lights are made of flame retardant plastic and aluminum, which provide resistance against corrosion and allow for rapid heat dissipation. These plastic would melt like ice cream when there is on fire and be extinguished when fire source is away. The led downlight is safe and reliable
2. Natural Light Optimization

Vaulted ceilings and tall windows pull daylight deep into a plan that would otherwise need artificial light all day.
I would keep window treatments minimal: a sheer layer for privacy and nothing else, or a roller shade recessed into the frame if you need blackout for sleep. The risk in this much glass is summer heat gain.
South- and west-facing walls need low-e coating or exterior shading you plan now, not after the drywall is up. Dusk light is the easy part; the test is mid-afternoon in summer, when the sun is high and harsh.

Pendant Lights for Kitchen: 10.83"-46.26" height adjustment; 90° swivel heads perfectly center light over countertopseliminate shadows while cooking, enhancing both task lighting and farmhouse aesthetics

Elegant & Stylish Design: Featuring a brushed gold metal frame with ring design and 9.84'' large clear glass shade, this gold pendant light combines modern style with soft, diffused lighting to your home decor

Size & Adjustable Height: 5 inch diameter by 8 inch tall clear glass cylinder shade on a 4.25 inch canopy. Five threaded stems are included (three 12 inch, one 8 inch, one 4 inch) and set the ceiling-to-shade-bottom height anywhere from 15.25 to 59.25 inches. The rigid stem hangs straight and looks built in, with no cord to cut and none of the sway of cord pendants.
3. Consistent Flooring
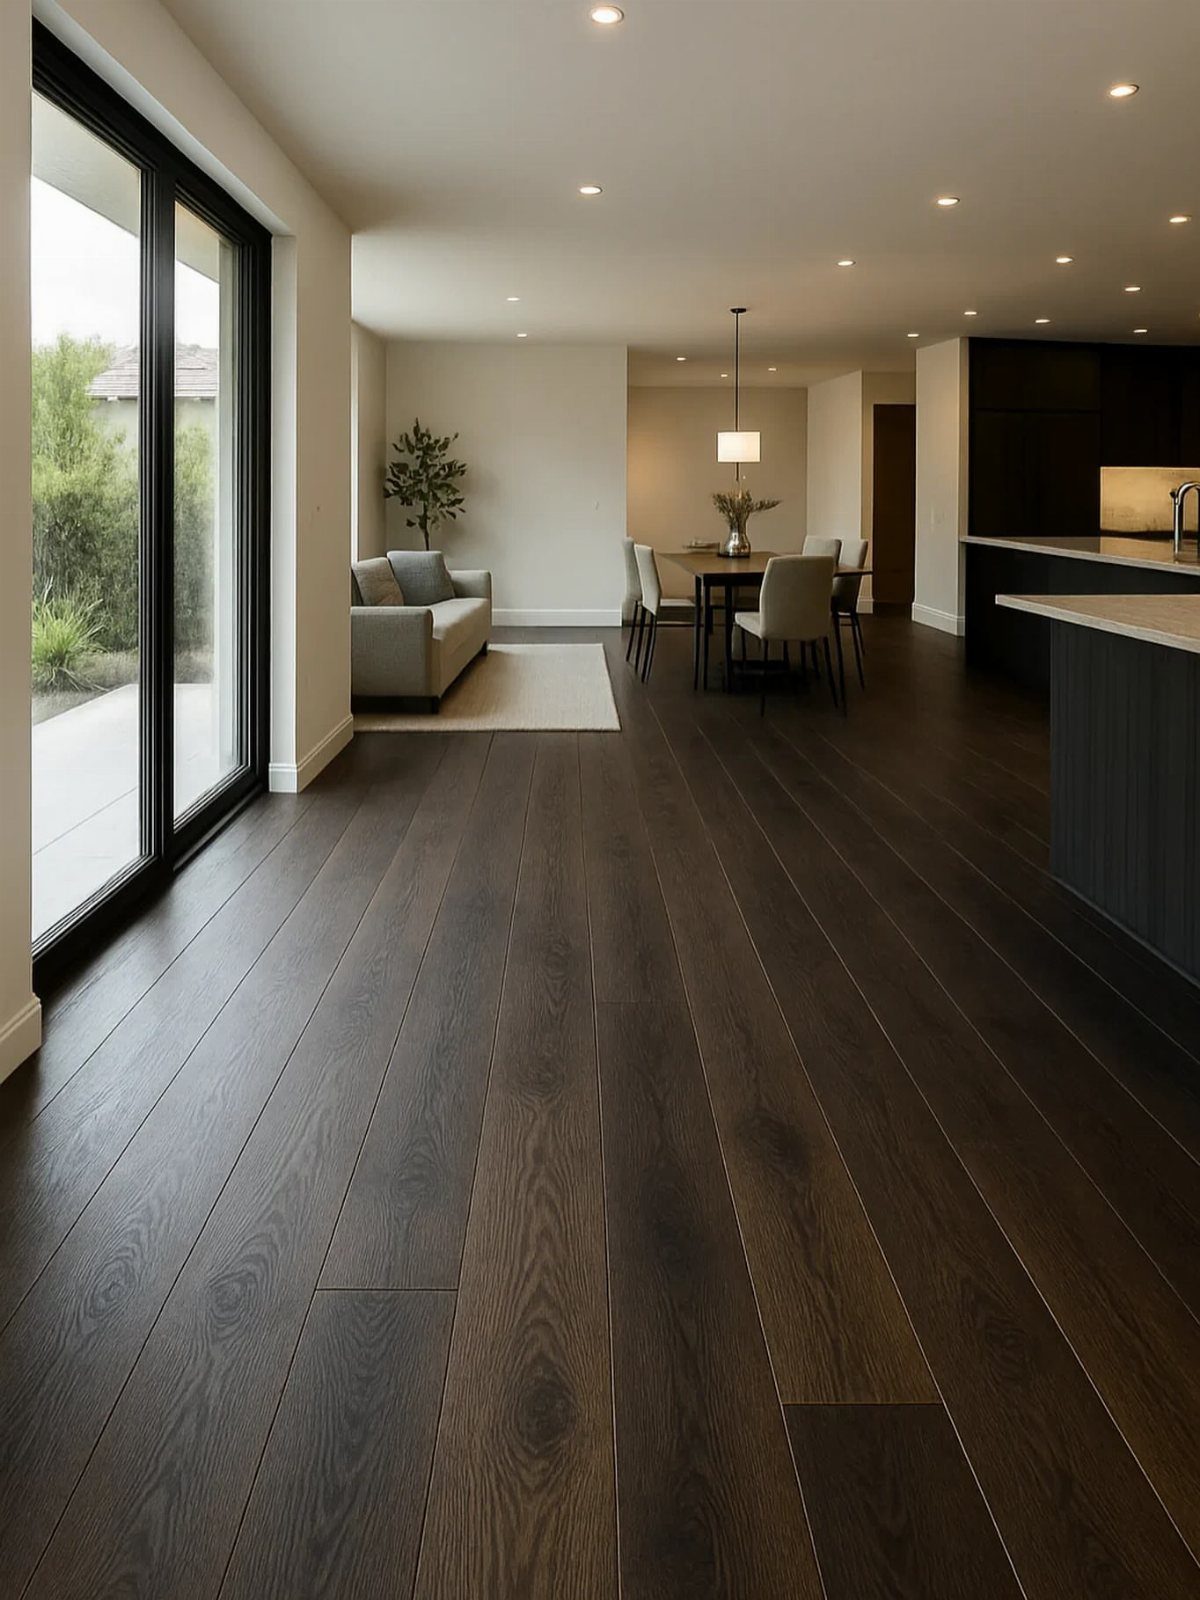
One floor material running wall to wall reads as a single room even when the functions change.
I would use engineered hardwood over concrete, not solid plank, because the subfloor movement in a wide open span will telegraph through. Dark flooring asks for good lighting; matte finish hides dust better than satin.
The real cost is not the material but the prep: old adhesive, height transitions at exterior doors, and whether you can live in the house while it goes down.
Flooring replacement means real disruption; plan for days you cannot use the space, not hours.
4. Furniture Placement
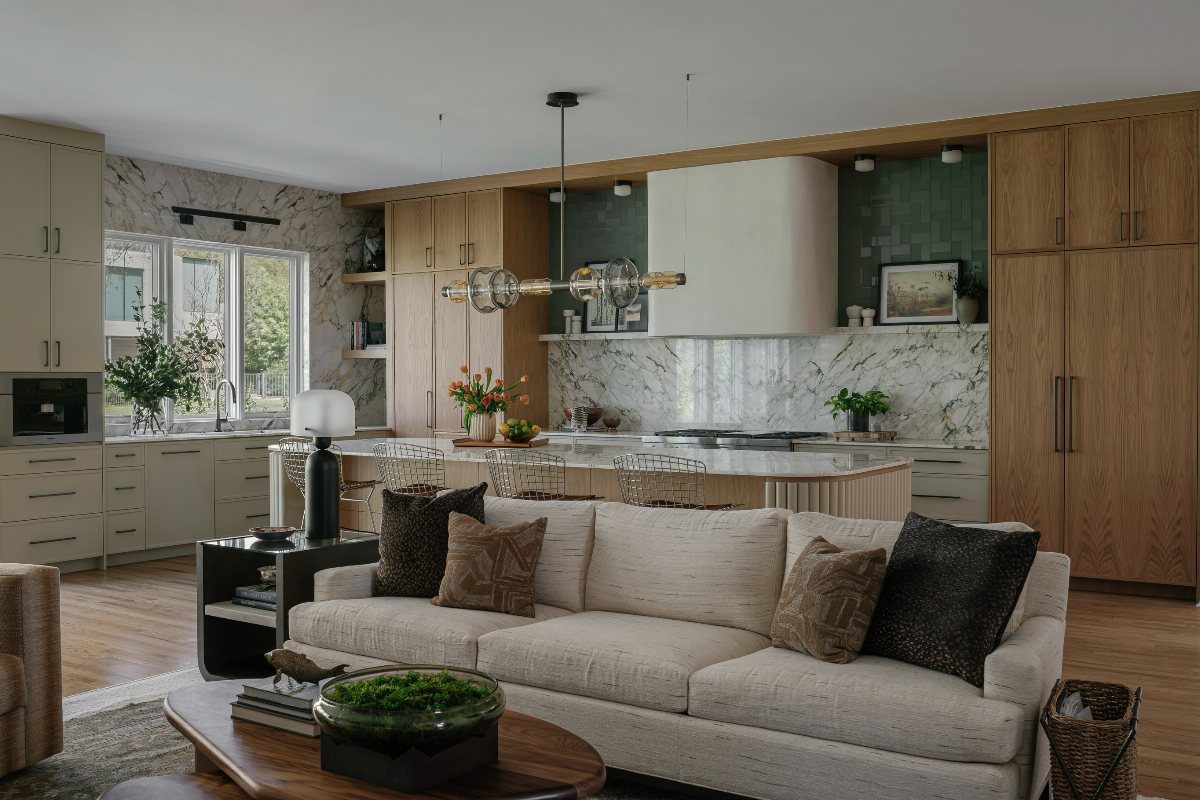
A sofa placed with its back to the kitchen creates 2 zones without a wall.
I would pull it far enough from the island for a person to pass behind a seated guest. Living faces the room, kitchen faces the island, and the back of the sofa is the divider.
Measure your piece before you buy; a standard sofa blocks more than you expect in a narrow room. If the span is tight, a low-back bench or 2 armchairs read lighter and still mark the line.
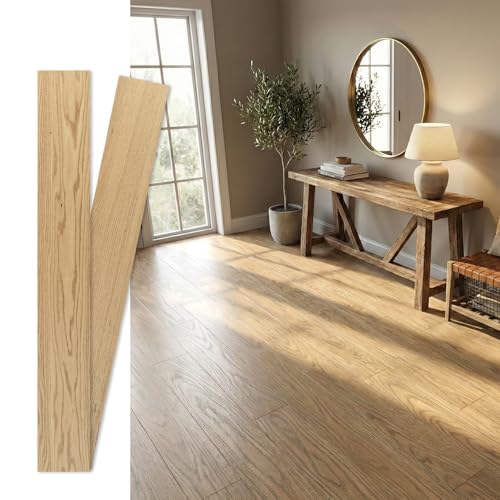
Tongue and Groove Design: Jeedeson engineered hardwood flooring features a classic tongue and groove construction.

1.Thickness: With a 0.25-inch low-pile construction, this area rug boasts a thin, lightweight build that glides smoothly under most interior doors without jamming or catching.

Premium European Oak Construction: 6” wide planks from Flooret’s Silvan Resilient Hardwood Collection. Crafted from sustainably sourced European white oak for timeless character and strength.
5. Distinct Focal Points

Each area needs one thing the eye lands on first.
The star chandelier owns the dining zone, the sectional anchors living, and the island does the kitchen work. I would not add a competing light or artwork in any of those zones; the focal point is already chosen.
What costs money is not the chandelier itself but the electrical rough-in if your ceiling is drywalled and the box is not centered over the table.
Check that before you order; moving a junction box after finish is a drywall repair, not a swap.
6. Decor

Leather, wood, and white paint make a warm palette that holds up in a high-traffic open plan.
I would choose full-grain leather for the seating; it scars instead of peeling, and in a room this exposed you will see the wear.
The leather stools at the island echo the sofa material, which is the move that ties the zones together without matching them exactly.
What I would skip is any decor that reads delicate or purely visual; open concept means every angle is the view, and clutter travels.

4000K BR30 LED Bulbs: DAYBETTER BR30 LED Bulbs are stable 4000K Neutral glow,which adopt to upgraded LED technology and emit a full 800 lumens of brightness. These led bulbs could speread a larger area,creating a bright and energetic atmosphere

3 Modes Available Motion Sensor Light: Our wireless ceiling light fixture is equipped with 3 modes (Day/Night Motion Activated Mode, Always On Mode). 'Bulb' shape means the ceiling light works as a common ceiling lamp without motion sensing function. 'Sun' shape means the ceiling light works in Day Motion Activated Mode. 'Moon' shape means the ceiling light works in Night Motion Activated Mode. Motion sensor light will activate and keep lighting 20s in the bright/dark when motion is detected.
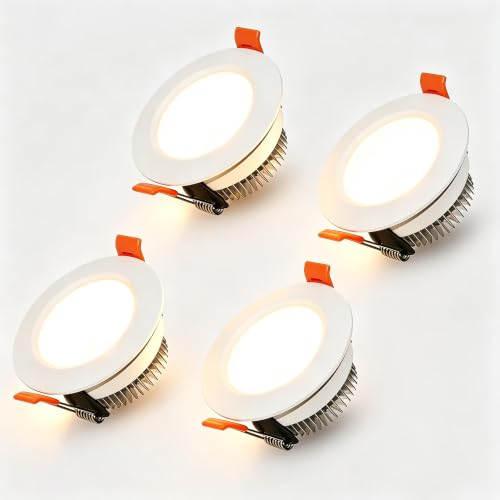
【Smooth & Comfortable 3000K Warm White Lighting】 Produces a soft 3000K warm white glow that creates a cozy and inviting atmosphere. Ideal for kitchens, hallways, bedrooms, living rooms, display cabinets, closets, and commercial accent lighting applications.
7. Warm Materials and Textures
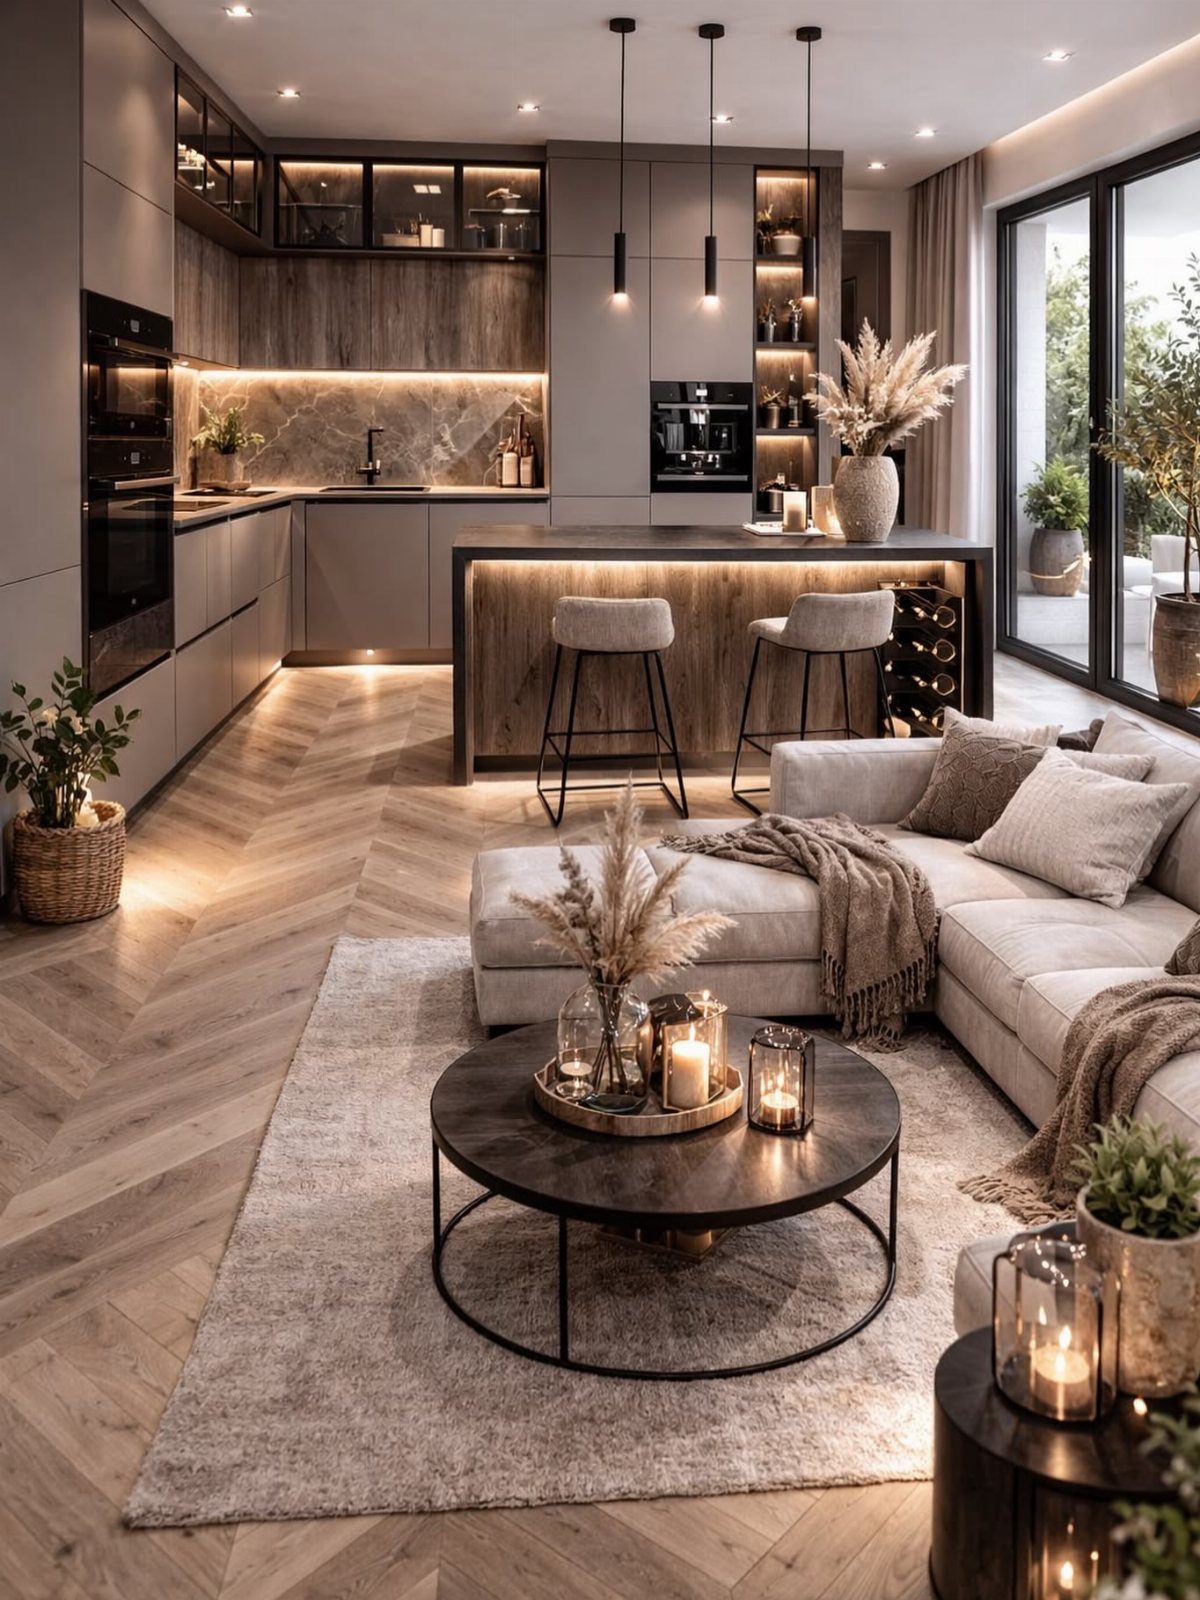
Herringbone floors and under-cabinet glow do the heavy lifting in this space; the throw on the sofa is just the signal that someone lives here.
I would start with the built-in warmth, not add it later: wood tone in the cabinetry, a matte plaster or limewash on walls, textiles that read handwoven rather than printed.
The trap is ending up with something that looks too arranged, like a showroom instead of a room someone lives in. One sheepskin or chunky knit is inviting; three and the room turns boutique hotel.
Check your LED color temperature. Anything above 3000K fights the coziness you are building.

【Handcrafted Glass & Premium Materials】This pendant light fixture features a hand-blown glass lampshade with a vintage striped design, creating a soft, warm glow and elegant light diffusion. Crafted with thick glass, rust-proof brushed metal, and insulated leather-wrapped wires for durability and a premium look. Glass color may appear different when the light is on, depending on bulb type and brightness. Ideal for pendant lights kitchen island or dining areas.

【 Multi-Style Modern Pendant Light Fixtures 】 Contemporary ceiling hanging lights features a full gold tone—from shade to rod to canopy—creating a warm, cohesive look; its versatile design flows effortlessly into industrial, farmhouse, vintage, rustic, and transitional interiors
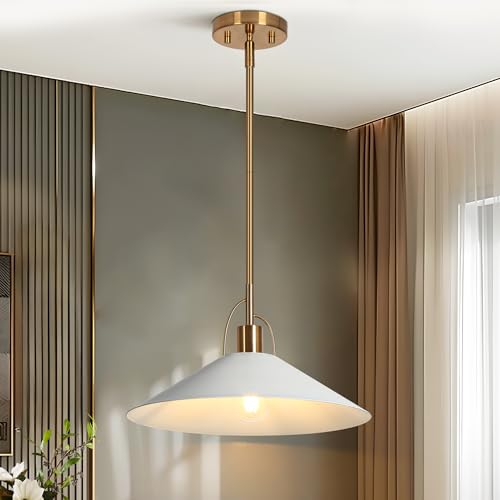
[Modern Cone Design] Featuring a sleek cone-shaped metal shade, this pendant light pairs a white finish with a plating brass rod for a contemporary and elegant look. The clean lines and contrasting colors make it a stylish addition to modern and minimalist interiors
8. Airy Partition

Folding glass panels give you a wall when you need one and sightlines when you do not.
I would track the hardware into the ceiling, not the floor; thresholds are a trip hazard and collect grime. The black metal frame here reads industrial, but powder-coated aluminum in white or brass would disappear differently.
Cost jumps with acoustical glass if you need actual sound separation. For most open plans, standard tempered is enough; you are marking zones, not building a recording studio.
Measure the folded stack depth before you commit. Panels bunched at the edge of a narrow room eat more space than you expect.
9. Integrated LED Strip Accent Lighting

Recessed LED strips turn a flat wall into architecture. The channel matters more than the tape itself; without a diffuser, diodes read as dots and the effect is gas station, not gallery.
I would set the channel into the panel joint, not surface-mount it, so the light appears to come from the wall itself.
The floating shelf below catches the glow and doubles the throw. Plan your driver location; the transformer hums and needs venting somewhere out of earshot.
Dimmable is worth the upcharge. At full output, 2700K reads warm; dimmed, it can turn muddy, so I would test the strip with your dimmer before the drywall closes.

Premium European Oak Construction: 6” wide samples from Flooret’s Silvan Resilient Hardwood Collection—crafted from sustainably sourced European white oak for timeless character and strength.

Functional Surface Space: A smooth, spacious tabletop provides the perfect spot for a lamp, decor, or everyday essentials, keeping everything you need close while maintaining a clean, uncluttered look.

Timeless Elegance: Parquet flooring adds a touch of sophistication and warmth to any room with its intricate patterns and rich wood tones.
10. Organic Shaped Wall Mirrors

An irregular mirror breaks up the straight lines that dominate open plans: cabinets, islands, doorways, all rectangles. The organic edge catches light differently through the day and moves with the viewer, which makes a static wall feel alive.
I would hang it where the reflection shows something worth seeing, not a blank stretch of drywall or the back of a television.
Weight is the real concern; these are heavy enough that a toggle bolt will pull right out of drywall, so you need blocking in the wall behind it.
The textured wall behind this one helps the mirror read as object; on flat paint, the same piece can look like a hole.
Structural Assessment Importance
Before you order a single pendant or pick a flooring sample, get a structural engineer to look at the wall you want to remove.
In most older homes, the wall between kitchen and living room carries load from above; taking it out without a beam to redistribute that weight is a code violation and a real safety risk.
An undersized beam fails inspection, and a failed inspection means drywall comes back down. Permit and inspection are required in virtually every municipality for load-bearing wall removal, so build that timeline into your schedule.
Finding out the wall is structural after demolition has started is the kind of surprise that turns a weekend project into months; the assessment costs money and takes a day.
Zoning Techniques
Zoning in an open plan is what keeps the space from reading as one big room with furniture floating in it. Rugs, paint shifts, and varied ceiling heights do the marking, not walls.
I would use a sofa as the physical split, placed with its back to the kitchen run, so living faces the room and kitchen faces the island, with a rug under the living side and pendants above the dining side to build visual hierarchy.
Vertical layers help too: a floor lamp or potted plant at the edge of a zone reads as a corner where there is no corner.
The trap is overdoing it; complementing colors and consistent flooring across the whole span keep the zones related so the plan still feels open.
One rug defines living, one light defines dining, and the same wood tone running through both ties them back together.
Open-concept spaces invite a lot of movement between "zones," so pay close attention to the width of paths and sightlines in each space. A standard walkway width in kitchens ranges from 40 to 42 inches (or more).
Practical Challenges
Sound and smell travel straight through the gap where the wall used to be.
A range hood that vents to the exterior, not recirculating back into the room, is the only option that actually removes cooking odors; anything else just moves them around.
On the sound side, the kitchen generates hard-surface noise that the living room has to absorb.
Upholstered seating, thick rugs, and fabric window treatments on the living side catch what the tile and cabinets reflect. Appliance noise matters more when there is no door to close.
Quieter dishwashers and refrigerators cost more and are worth it; the decibel rating is on the spec sheet, and in an open plan you will hear every point. Plan both systems during rough-in, not after the ceiling is closed.
Frequently Asked Questions
What makes an open-concept conversion structurally complex?
That wall is often holding up the floor or roof above it, so taking it out means sizing a beam to carry that load across the new opening.
I would not order lumber until a structural engineer has stamped the plan, and the permit office in your city will want to see that stamp before they issue anything.
A beam that is too shallow or too light fails inspection, and you are pulling drywall off again.
What are common mistakes in open-concept designs?
The biggest ones are failing to zone the space, treating it like one big room with furniture floating in it, and not planning for sound and smell travel.
Cooking odors go straight through without a range hood vented to the exterior, and hard kitchen surfaces reflect noise into the living area.
Soft surfaces on the living side, upholstered seating and a thick rug and fabric shades, absorb what the kitchen’s hard surfaces throw back.