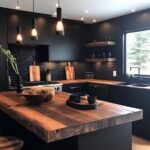

These 16 corner pantry design ideas run from a weekend hardware swap on existing cabinets to a full walk-in build with plumbing and custom finishes.
The deciding factor is not how much space you have but what kind of space it is: a blind corner retrofit works with the cabinets already there, while a walk-in needs a true corner you can claim.
1. Pull-Out Shelving
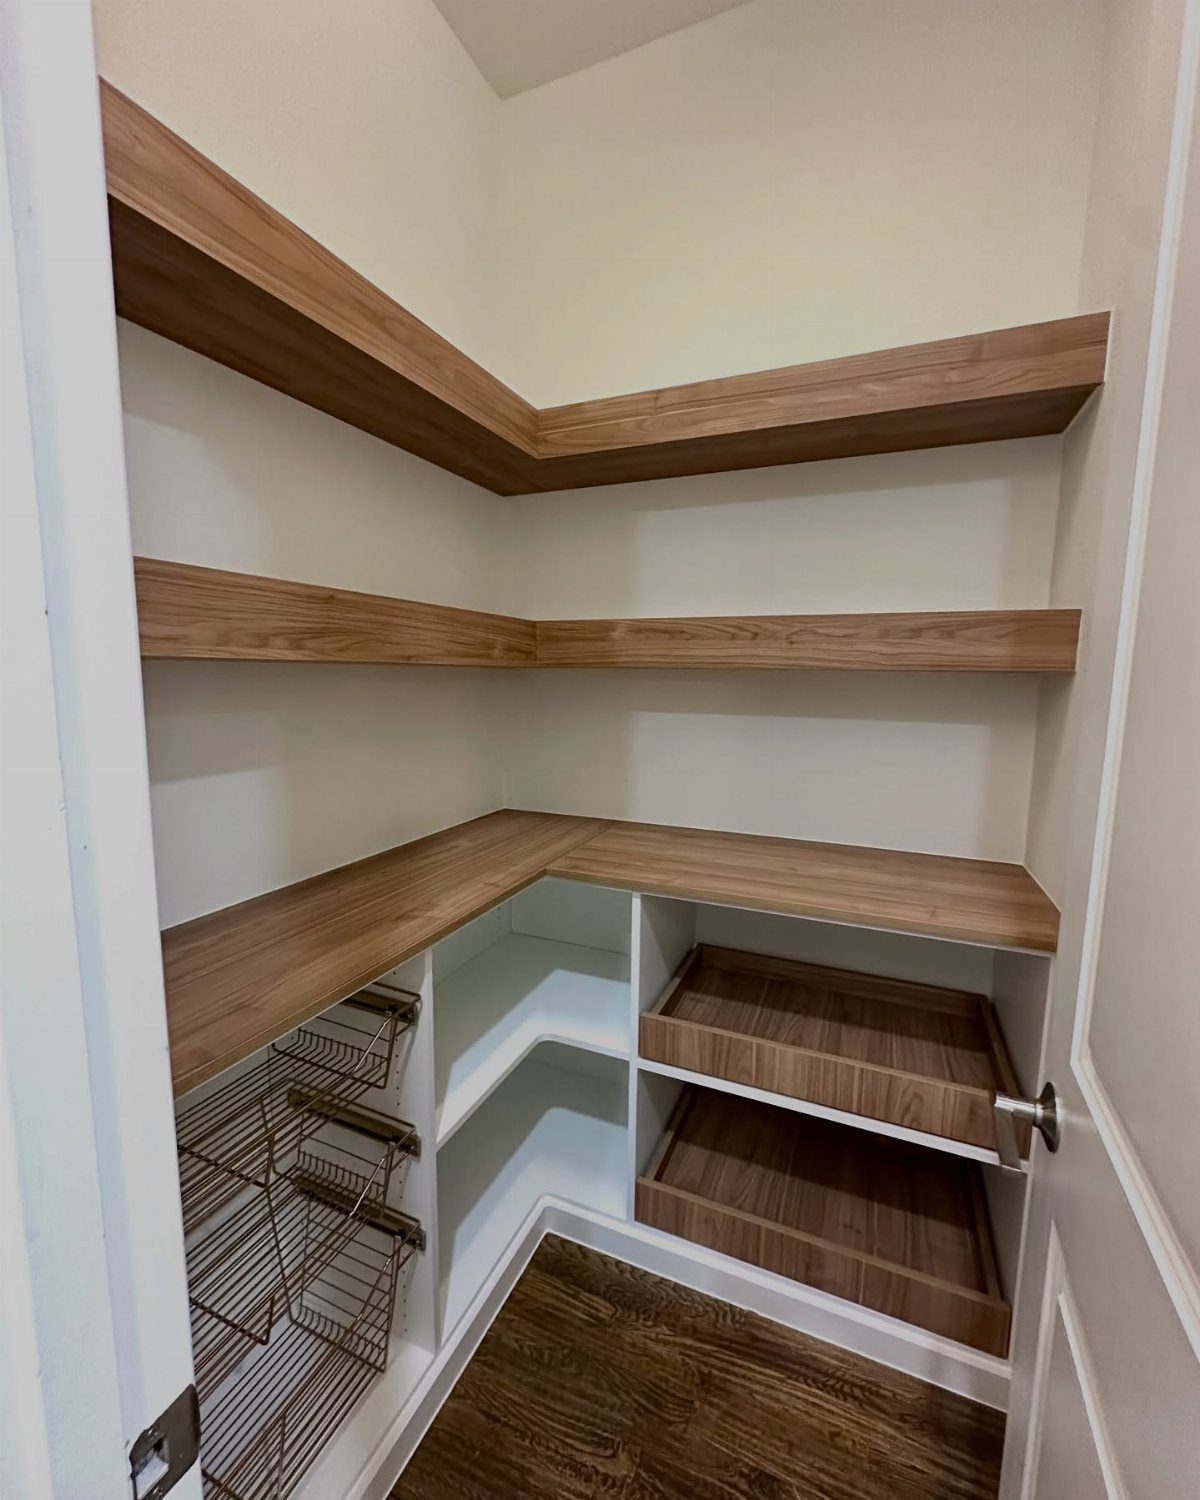
Wire baskets and wood trays on lower runners turn the awkward corner reach into usable depth.
I would check the slide hardware rating before ordering; pantry contents run heavier than closet standards, and full-extension slides with a high load rating are the minimum I would trust for a loaded basket.
Fixed shelves up top keep the install simpler and the cost down.

15-piece affordable set: You will receive 15 drawer slide bumpers and 15 screws in the package for your daily use and replacement. With this drawer slide spacers, you can reduce the noise made when the drawer is pulled and protect your cabinet door from being scratched.

Versatile & Space-Optimized Design: This 6-tier slim storage cart is expertly crafted to fit seamlessly into tight spaces like between the refrigerator and counter or washer and dryer. Its compact 11.81-inch width maximizes vertical storage while occupying minimal floor space, making it perfect for small kitchens, offices, or laundry rooms. The pull-out design ensures easy access to stored items without disrupting your workflow

【MAXIMUM PANTRY STORAGE】 Transform kitchen clutter into streamlined organization! This 71-inch tall freestanding pantry cabinet features a spacious upper storage cabinet with doors and adjustable shelving, 3 smooth pull-out sliding racks, and 2 deep bottom drawers, providing optimal vertical storage for canned goods, cookware, and daily groceries.
2. Lazy Susan

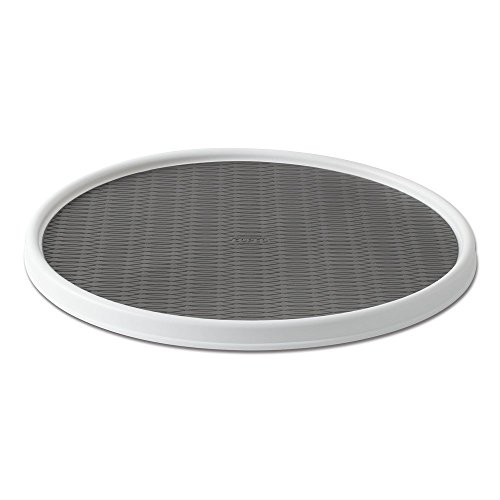
Circular trays centered in the corner nook spin canned goods and jars into reach without unpacking half a shelf. I would skip the lipless style, small items slide off when the spin slows.

[ Please Note ] - The lazy susan is large enough for 8 cans of coke (refer to the 2rd image). Please read the lazy susan dimensions and measure your tabletop or closet space before ordering in case it doesn't fit. Overall Size - 10" x 1.4". Available Size - 9.1"
ORGANIZE EVERY SPACE IN YOUR HOME: Organize everything-perfect for organizing your kitchen, your refrigerator, your craft or hobby room or even your bathroom cabinets.
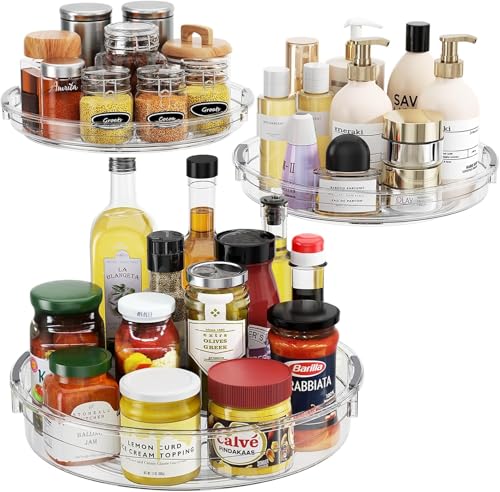
One Set for All Storage Needs: LAMU Lazy Susan turntable for cabinet comes in 3 convenient sizes to tackle any storage challenge. Select the perfectly size organizer for cabinets, fridge, pantry or bathroom to keep neatly
3. Walk-In Pantry

Bi-fold doors that fold flat against the jamb let a corner swallow shelving on both walls plus a small appliance zone without door swing stealing floor space.
White lowers against wood uppers break up the box feeling in a room this size. I would plan 24 inches minimum for the aisle; any narrower and two people cannot pass, which matters when one is carrying a hot slow cooker.
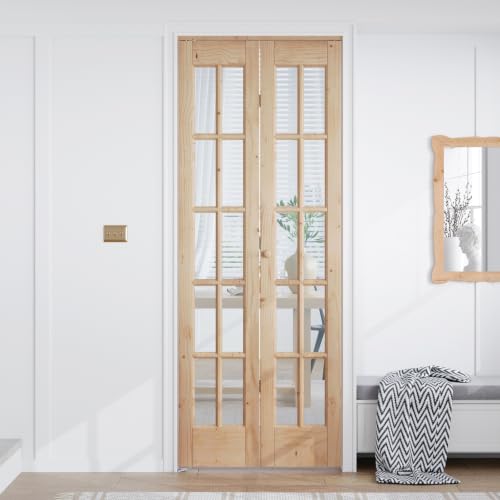
Space-Saving: The door panel folding design takes up minimal space when opened,making it ideal for small homes,narrow hallways,or compact areas to maximize room efficiency.Can be partially or fully opened,allowing customizable ventilation and natural light control.More flexible than traditional sliding or swing doors,perfect for closet,storage rooms,balconies,wardrobes,kitchen partitions,and more

Product Features:The bifold door slide guide is a dual-spring fastening device designed for the top track of double-fold doors, preventing damage to the top sliding track assembly and helping to protect the folding doors from harm.Please confirm the size before purchasing.

Size Information: The bifold doors are designed for door openings measuring 24"x80". You will receive 2 doors with actual dimensions of 11 3/4" (W) x 78" (H), thickness: 7/8", and a track kit.
4. Sliding Barn Door

Double barn doors on exposed hardware need wall space equal to half their combined width on each side to slide clear, so this option suits the pantry that opens onto a hallway or blank wall, not a tight galley where the doors would block counters.
Subway tile inside is a detail I would borrow, it wipes clean and bounces the light around a windowless corner.

【Ample Storage Space】This spacious pantry storage cabinet offers organized storage with its upper cabinets for dinner plates and dishes, a 41.5" bar for small appliances or decorative items, and lower drawers and cabinets for snacks, tableware, and alcohol, ensuring a neat space and easy access to your essentials.

SLIDING DOOR CHILD LOCK - Our child lock for sliding glass door prevents curious kids from opening sliding glass or wood doors and windows, adding a strong layer of safety in your home.

【Ample Storage Space】This spacious pantry storage cabinet offers organized storage with its upper cabinets for dinner plates and dishes, a 41.5" bar for small appliances or decorative items, and lower drawers and cabinets for snacks, tableware, and alcohol, ensuring a neat space and easy access to your essentials.
5. Open Shelving
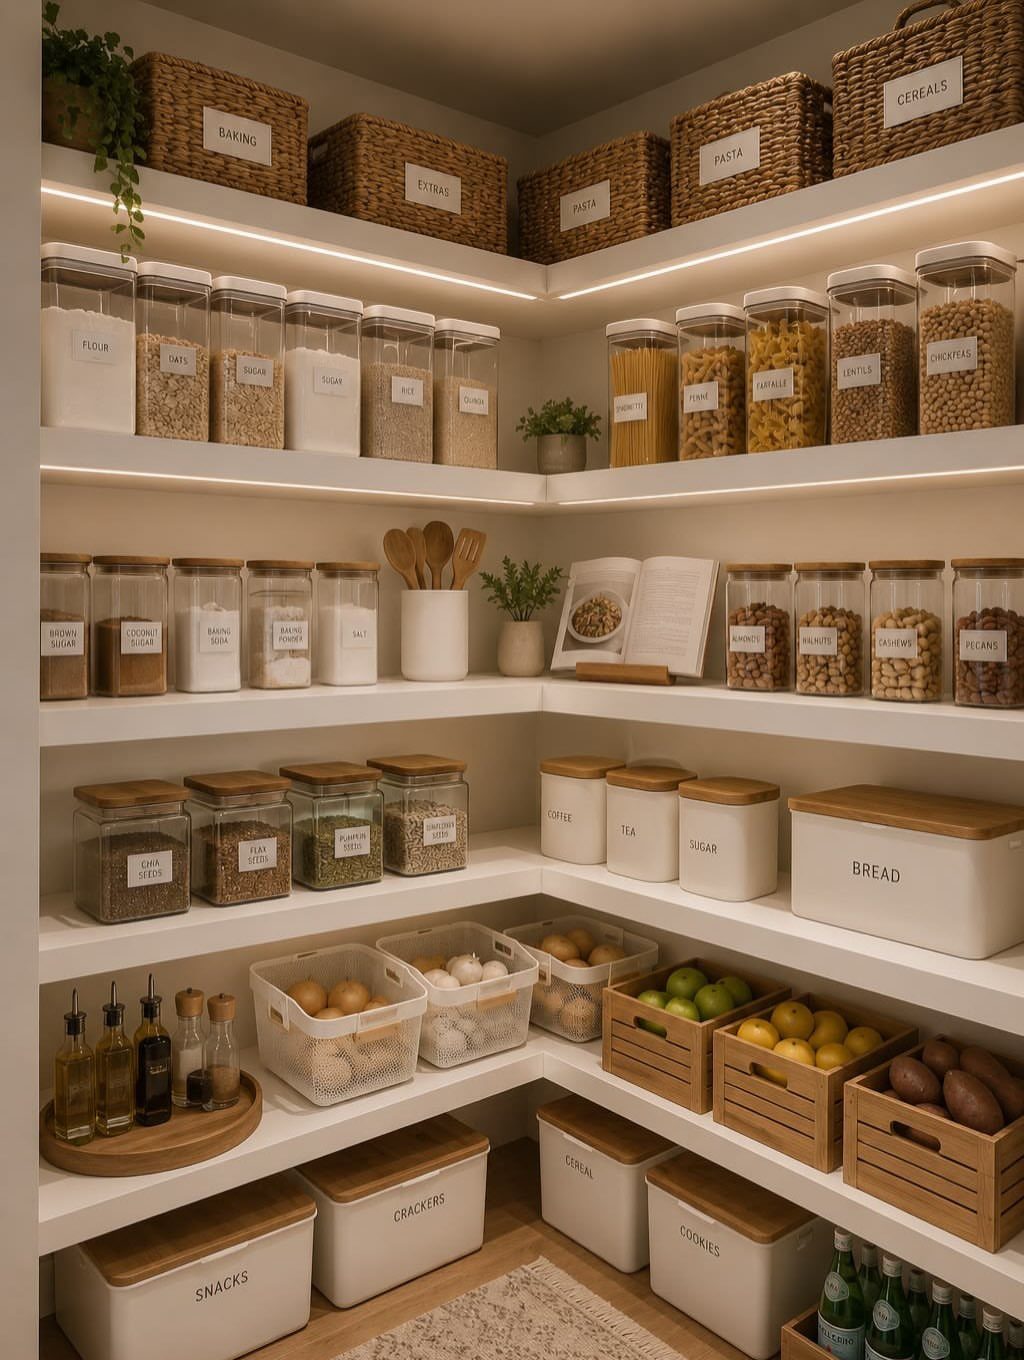
No doors means no door swing to plan around and no hardware budget, but it also means every jar and basket faces the kitchen full-time.
The photo solves this with uniform containers, labels, and under-shelf lighting that turns the display into intentional rhythm rather than visual noise.
I would budget for the lighting first; LED strip on a motion sensor is cheap and makes the difference between a pantry that looks styled and one that looks exposed.

Upgraded Motion Sensor Under Cabinet Lights: Setting the under cabinet lights on motion sensor mode, they auto-on when human motion is detected within 120°and 10ft in a dark or low light environment, and auto-off after about 20 seconds of no motion detected. No longer have to worry about tripping on the step in the dark trying to turn on the switch
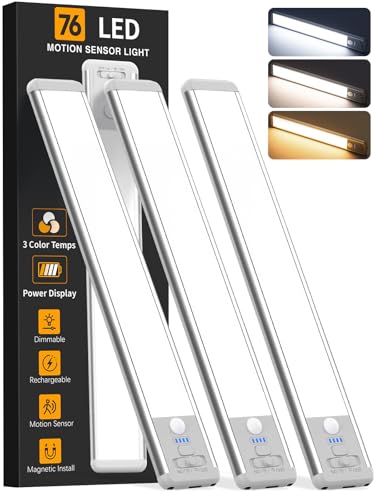
Motion Sensor Light Indoor: When the motion activated under cabinet light detects human movement within the range of 10ft/120°, it will automatically light up and turn off about 20S after no movement is detected. Moreover, cabinet lights are set to two sensing modes for day and night, allowing you to select for different usage scenarios.

Upgraded Motion Sensor Under Cabinet Lights: Setting the under cabinet lights on motion sensor mode, they auto-on when human motion is detected within 120°and 10ft in a dark or low light environment, and auto-off after about 20 seconds of no motion detected. No longer have to worry about tripping on the step in the dark trying to turn on the switch
6. Butler’s Pantry Style

Checkerboard tile and brass lantern signal this is a pantry meant to be seen, not hidden behind kitchen drywall.
I would keep the floating shelves for barware and serving pieces, not daily cereal boxes; the open display trades storage density for atmosphere, and the trade only pays off if what is on show is worth looking at.

Maximized Corner Storage: Effectively utilizes blind cabinet corners that are typically hard to reach, turning wasted space into accessible, organized storage areas for a clutter-free kitchen.

CABINET REQUIRE: This 3 tier pull out drawer can be installed at the bottom of the cabinet. When installing it at the bottom, ensure your cabinet has a width greater than 17.5 inches, a depth greater than 21.5 inches, and a height greater than 19.5 inches

Larger Organizer for Maximum Efficiency: This under sink organizer, measuring 11.8"W x 15.9"D x (13.8"-16.9")H, providing more capacity for storing taller bottles, cleaning supplies and other essentials.Before purchasing, please double-check your cabinet dimensions to ensure this under cabinet organizer fits properly.
7. Colorful Pantry Design

A single color on the shelves and cabinet faces turns the pantry into a deliberate feature instead of leftover wall space. The photo uses a light blue that reads cheerful without fighting the kitchen around it.
I would test the color on a single shelf first; pantry lighting is usually dimmer than the main kitchen, and colors drop a shade or two in the shadows.
Glass jars and woven baskets do half the work in a colorful pantry, keeping the color from taking over every surface.
Skip the framed sign unless the pantry opens to a room where it will actually be seen; behind a closed door it collects dust for no audience.

VERSATILE STORAGE ORGANIZER: 12-inch turntable works perfectly in kitchen cabinets, pantry shelves, refrigerator, bathroom counters, home office, laundry room, garage, and craft spaces to maximize storage and keep everything tidy and accessible


Maximize Vertical Space: This spice rack organizer fit for narrow cabinet because 2 tier design that doubles storage capacity without occupying additional horizontal space. This small lazy Susan Improves the utilization of compact space and stores more items in a limited area
8. Corner Pantry with Prep Sink

A prep sink in the pantry moves vegetable washing and hand-rinsing out of the main kitchen traffic, which matters most when multiple people cook at once.
A brass faucet and marble backsplash push this toward butler’s pantry territory, but the core idea works on a plainer budget too.
Plumbing is the decision that locks everything else in. I would place the sink on the wall closest to existing kitchen supply lines; running new copper or PEX through 2 corner walls turns a weekend project into a permit job.
The microwave built into the side cabinet is a smart pairing, it keeps the main counter clear for plating.

Top Track Compatibility: Designed to fit seamlessly into the top bi-fold door track, providing smooth and reliable sliding action for closet doors and folding doors

Space-Saving: The door panel folding design takes up minimal space when opened,making it ideal for small homes,narrow hallways,or compact areas to maximize room efficiency.Can be partially or fully opened,allowing customizable ventilation and natural light control.More flexible than traditional sliding or swing doors,perfect for closet,storage rooms,balconies,wardrobes,kitchen partitions,and more

Full-Length Mirror Bifold Door Brightens and Expands Room Visually: Transform your home decor effortlessly with our full-size mirrored bifold door, an ideal renovation choice for bedroom closets and all storage areas. Designed with premium full-length reflective glass, this folding door effectively brightens dark, dull interior corners and visually enlarges your room, delivering a spacious, airy, and upscale living ambiance. Boasting a flexible bifold structure, the mirror folding door supports left, right and center stacking installation, perfectly compatible with various indoor layouts to suit your different installation preferences.
9. Bright White Pantry with Warm Wood
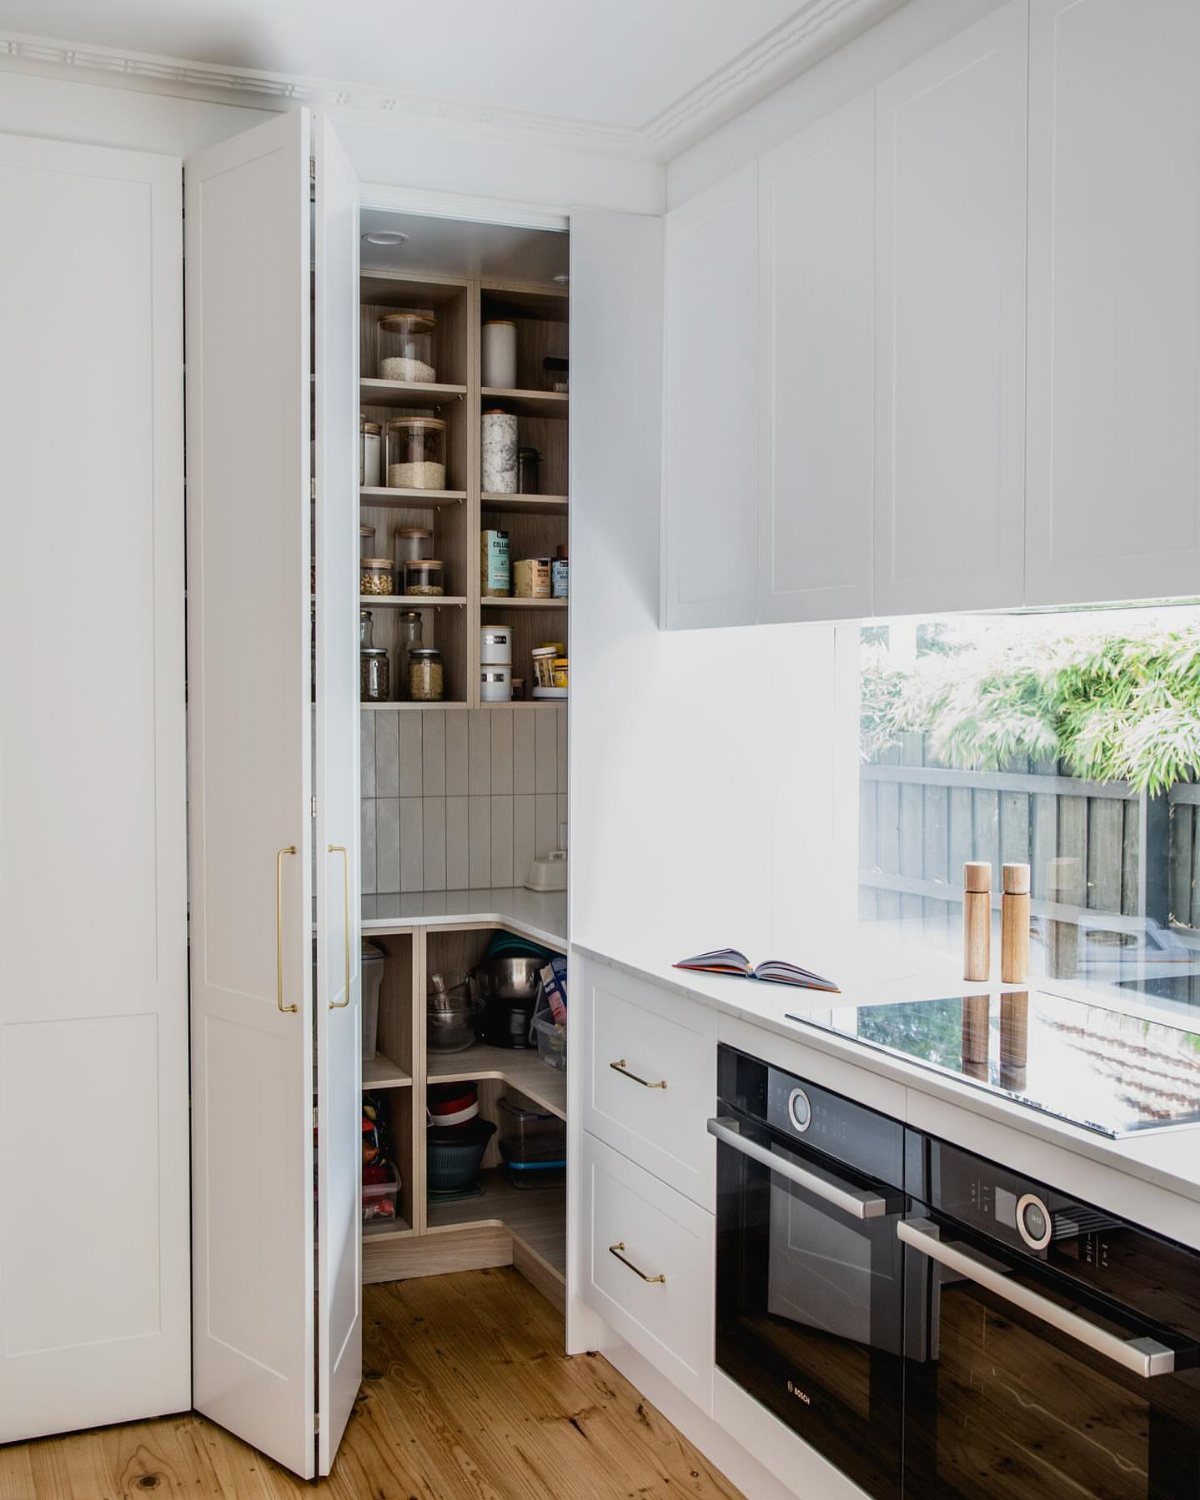
White paint on the cabinet faces and walls bounces light deep into a corner that usually reads as a cave, while the wood shelves and floor keep the space from feeling sterile.
A bifold door folds back to expose almost the full opening, which is the detail I would copy first.
I would match the shelf wood to the kitchen flooring if they sit this close together; keeping them nearly the same tone sells the pantry as part of the kitchen rather than a closet someone tacked on.
Jars and small appliances stay visible, so this setup rewards people who already keep things tidy.

Maximize Your Space: Our 9-Tier over the door pantry organizer is designed to make the most of your storage space, allowing you to store more items in a smaller area such as spice and some jars. Perfect for small kitchens or those with limited storage space.

Modern Design: Introducing the ultimate storage solution for your home -- Mefirt over the door pantry organizer, the multi-purpose multifunctional storage rack! This versatile storage shelves can be combined or disassembled to suit your needs, making it perfect for any room in your home.

【Ample Storage Space】This spacious pantry storage cabinet offers organized storage with its upper cabinets for dinner plates and dishes, a 41.5" bar for small appliances or decorative items, and lower drawers and cabinets for snacks, tableware, and alcohol, ensuring a neat space and easy access to your essentials.The size of this pantry cabinet is 41.34 "* 15.75" * 67.72“.
10. Hidden Pantry
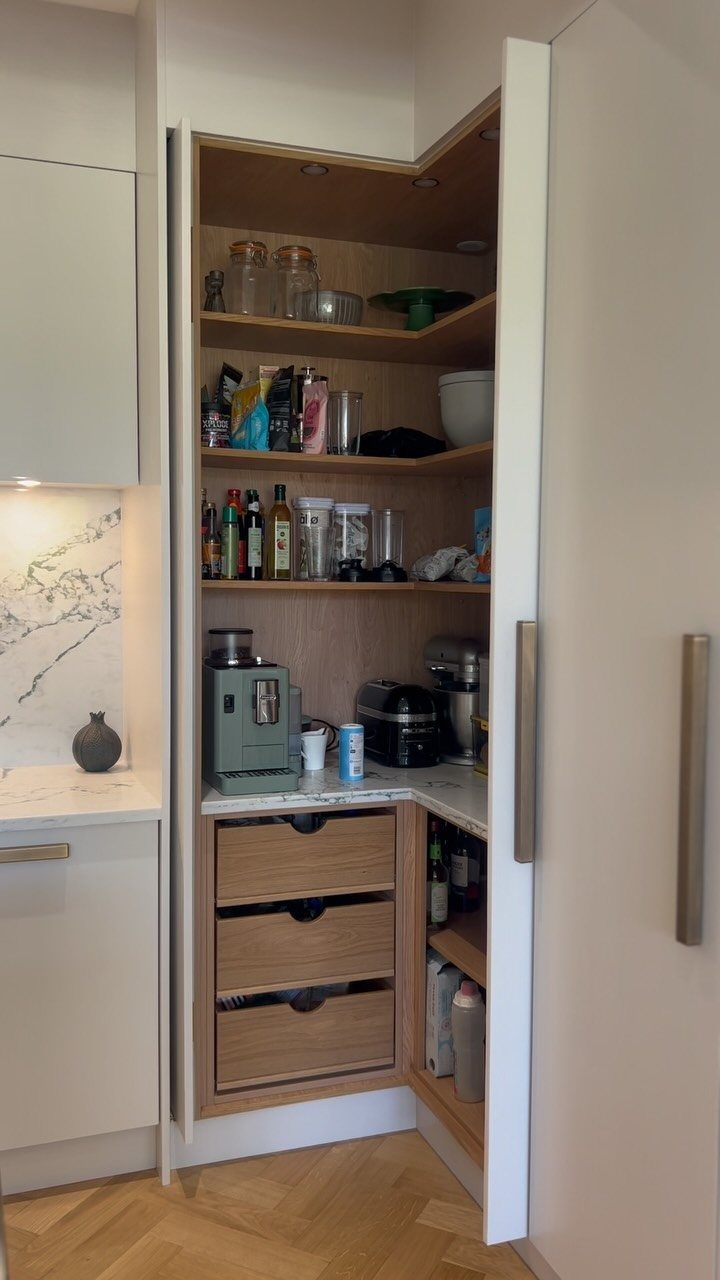
Full-height cabinet doors that match the kitchen run make the pantry disappear when closed, which I would choose for an open kitchen where every vertical surface faces the living area.
Brass handles are the only giveaway on a hidden pantry; recessed pulls would erase the seam entirely.
Inside, the wood shelving and drawers hold the same load as any pantry, but the countertop height surface is what separates this from a standard cabinet bank.
I would use that surface for the appliances I reach for daily, the coffee grinder, the toaster, the stand mixer.
The trade is access speed; opening two doors takes longer than swinging a single pantry door, so this suits the cook who plans, not the one who raids.

Upgraded Motion Sensor Under Cabinet Lights: Setting the under cabinet lights on motion sensor mode, they auto-on when human motion is detected within 120°and 10ft in a dark or low light environment, and auto-off after about 20 seconds of no motion detected. No longer have to worry about tripping on the step in the dark trying to turn on the switch

BRIGHT LED LIGHTING: Puck lights provide 50 lumens of high-quality lighting, perfect for cabinets, shelves, garages, attics, RVs and more

【Upgraded Battery Level Display】No more guessing how much battery is left. The under cabinet lighting features a real-time battery level screen, allowing you to monitor remaining power at a glance and say goodbye to battery anxiety.
11. Lighting Inside the Pantry

LED strips tucked under the front edge of each shelf throw light down onto the contents instead of across them, which is the difference between reading a label and guessing at a silhouette.
Warm wood shelves look good in the light, but the lighting detail works on painted melamine or wire racks just as well.
I would wire the strips to a door jamb switch so they come on automatically; a pantry light left on by accident burns for days before anyone notices.
Battery-powered strips are easier to install but I would skip them for a permanent pantry, the replacement cycle is constant and the dimming starts within months.
12. Categorized Storage

Labels on bins and jars do the organizing work after the first sort is done, which means the system lasts only if the categories match how the household actually eats.
Labels like "Baking," "Cooking," "Kids Snacks," and "Side Dishes" assume a family with children and a cook who plans meals by component.
I would start with broader buckets than these, "Breakfast," "Dinner," "Snacks," and narrow only after a month of use proves the need.
Uniform white bins make an open shelf readable; mismatched containers turn the same system into visual noise no label can fix.
13. Glass-Paneled Corner Pantry Door

A glass pane in the pantry door turns the corner into a display case rather than a closed box, which suits an open kitchen where the door faces the living area.
A wreath and a hand-lettered sign read farmhouse, but the glass pane itself works with any trim style.
I would check the glass type before ordering; standard single-pane glass shows every smudge and offers no insulation against the kitchen’s heat.
Tempered or seeded glass costs more but survives the door slam of a busy household and hides fingerprints better. The trade is privacy, every shelf stays on view, so this suits the cook who keeps order naturally.
14. Corner Appliance Station

LED strips inside a tall corner cabinet turn appliance storage into a lit station that reads more coffee bar than closet. Shelves sized to the height of each appliance, not standard pantry spacing, are the detail I would copy first.
Appliances need breathing room; a shelf crammed to the ceiling traps heat and can trip a breaker.
I would leave 6 inches above each unit and vent the cabinet back if possible. The floor-level niche for a larger unit is smart; it keeps heavy lifting low and frees upper shelves for daily-use items.
If you’re looking for a place to stash your microwave, consider placing it inside your corner pantry. You’ll free up counter space and be able to camouflage an unsightly appliance at the same time.
— Yahoo!
15. Corner Pantry with Lower Cabinets

Grey lower cabinets anchor a walk-in corner pantry while light wood shelves above keep the upper half from feeling like a bank of boxes.
The white countertops between them create a work surface that most pantries skip, which I would use for unpacking groceries or staging dinner prep.
Standard counter height suits most people; lower would strain the back during any task longer than a minute.
A sink in the corner needs the same plumbing check as any wet zone; place it on the nearest wall to existing lines.
16. Floor-to-Ceiling Shaker Cabinetry

Shaker doors in a muted blue-grey wrap this corner from floor to ceiling with no visible frame break, which reads as built-in furniture rather than installed cabinets.
The silver knobs stay small and quiet, letting the color and the rail-and-panel detail do the work.
I would measure the corner angle before ordering; not all corners are true right angles, and a cabinet built square will gap on a wall that bows.
Light wood flooring against the cool paint is what keeps the unit from feeling heavy; in a kitchen with dark floors I would lighten the cabinet color instead.
Assessing Available Space
A corner pantry only works if the corner is actually there.
Floor to ceiling height matters too, especially for reach-in units that run the full height; older homes run lower or higher than newer builds, and trim eats into whatever number you measure.
Proximity to the sink and range shapes daily use more than the pantry footprint does. For reach-in cabinets, 24 to 36 inches of wall width and 12 to 16 inches of depth are the workable range; shallower than 12 inches and cereal boxes sit sideways.
Blind corner retrofits ask the least.
You are working with the wall space already on each side of the corner, adding no new footprint. I would verify the existing base cabinet depth first; a shallower cabinet than the usual 24 inches changes every hardware spec.
Choosing the Right Cabinet Style
Cabinet style follows from what the space permits, not the other way around.
A blind corner retrofit keeps the existing door front and changes only the interior hardware; I would pick this when the kitchen layout is fixed and the budget is tight.
What you gain is access to dead space, not new space, so the trade is capacity.
Reach-in cabinets run 24 to 36 inches wide with adjustable shelving, which beats the single deep cavity of a retrofit.
Shelf pin spacing is worth checking before ordering; tight increments matter when tall oil bottles and short spice jars share the same cabinet.
Walk-in pantries need the most room and return the most function. The 5-by-5-foot minimum is a guideline, not a guarantee; I would mark out the floor with tape and walk the aisle before committing.
Bi-fold or barn door hardware changes the usable depth, since swing and slide paths eat space that shelving cannot use.
Finish and hardware sell the pantry as part of the kitchen or hide it entirely. I would decide based on what faces the living area, a pantry on view should look intentional, a pantry behind a wall can stay plain.
Maintaining and Cleaning
Maintenance starts with what touches food. I would wipe shelves monthly with a damp cloth and mild cleaner; grease migrates from the kitchen air and turns dust into a film that labels will not stick to.
Wire baskets go in the dishwasher if the slide hardware releases easily; fixed shelves need hand wiping.
Hinges and slides take the wear. Pantry doors get opened more than most cabinet doors, so the screws back out slowly; I check mine twice a year for loosening.
Moisture and pests show first in corners. A pantry near the exterior wall or over a crawl space runs colder than the kitchen average, and cold surfaces collect condensation.
I would leave a small gap between the wall and any stored paper goods; cardboard wicks damp and invites silverfish.
Organization systems last only if they match actual habits. I would revisit the category labels every season; the cook who starts baking in October changes the shelf logic from the cook who grilled all summer.
Frequently Asked Questions
What are corner pantry kitchen cabinets?
Corner pantry cabinets are built to use the corner space that standard cabinets leave dead. The L-shaped design wraps 2 walls so nothing sits out of reach behind a flat front.
In a retrofit you keep the existing door and change the interior hardware; in a new build you can spec pull-out slides, lazy Susans, or full walk-in depth depending on what the corner allows.
How deep should a corner pantry be?
Reach-in corner pantries work at 12 to 16 inches deep; go under 12 inches and cereal boxes start sitting sideways. I would verify the wall width too, 24 to 36 inches is the workable range for a reach-in cabinet.
What is the difference between a blind corner pantry and a regular corner pantry?
In a blind corner pantry, shelves sit behind other shelves, so you have to pull the front items out to reach anything stored in back.
Pull-out drawers or a lazy Susan fix this by bringing the back corner forward. A regular corner pantry, whether reach-in or walk-in, gives direct access to everything inside without that intermediate layer of hardware.
Is it a good idea to add a corner pantry to the kitchen?
Kitchen storage is almost always worth adding, and the corner is usually dead space anyway. A corner pantry tucks that storage where it does not fight the work triangle for dominance.
I would decide between reach-in and walk-in based on how much room you can spare and how close the corner sits to your sink and range, proximity shapes daily use more than square footage does.