
These 6 ideas run from a weekend slat-wall project to a cabinet-style door that needs steel framing and specialized hinges, so the deciding factor is how much structure you are willing to open up.
A slat wall hides a door through nothing more than matching spacing and wood tone across a single plane; a cabinet-style build needs the doorway rebuilt as furniture, with SOSS invisible hinges and a steel frame inside to carry the weight without sagging.
1. Bookshelf Hidden Door

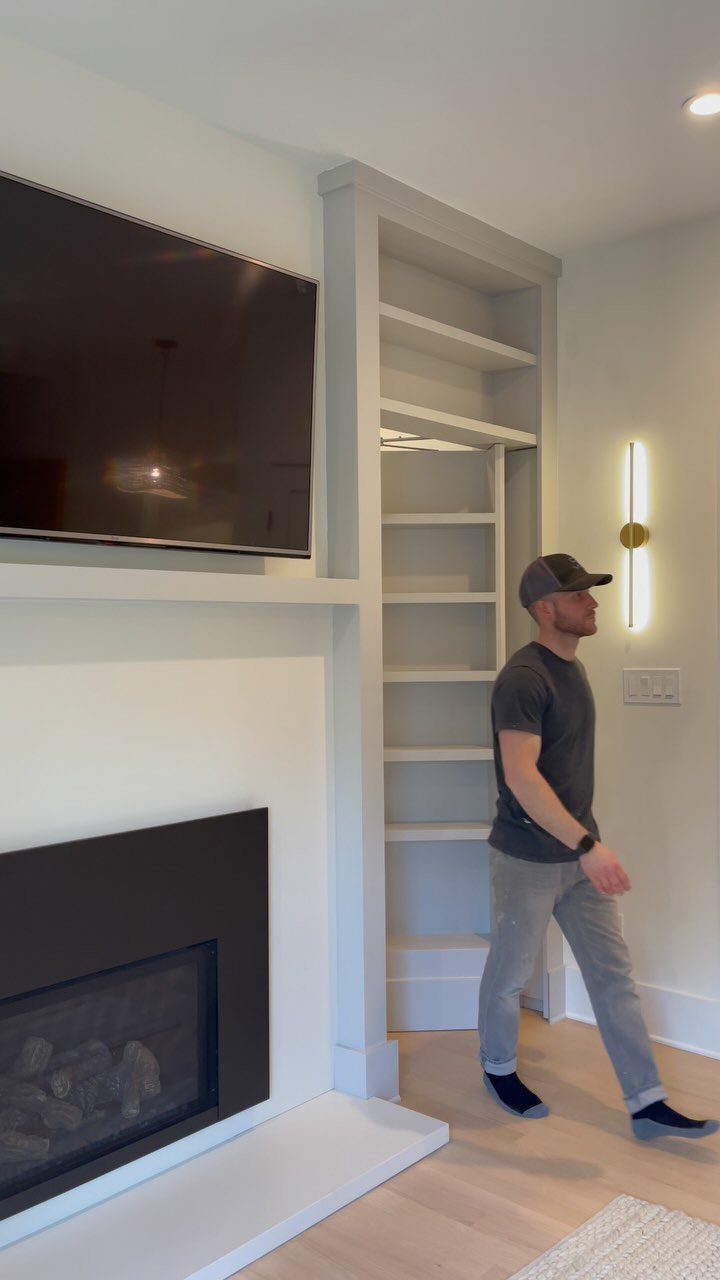
A bookshelf hidden door works best when you already need the storage and the wall space is going spare. Paint it to match built-ins flanking a fireplace: the door disappears because everything around it reads as ordinary millwork.
I would check the swing clearance first. A loaded bookshelf is heavy, and the hinges need to carry that load without sagging over time.
Piano hinges run the full height and spread the weight; two or three standard butt hinges will eventually pull the frame out of square.
I would also plan the shelf heights so nothing on the moving side interferes with the fixed side when it opens. Retrofitting one into existing trim is harder and usually shows.
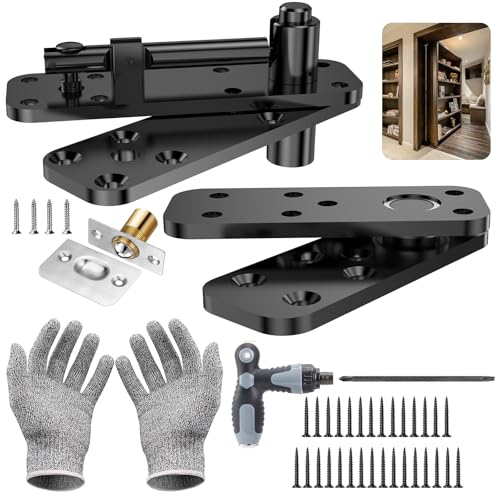
【Package Included】- The hidden door hinge set included 1 set heavy-duty pivot hinge with 30 screws, which with top and bottom hinge; 1 ball catch hardware with 4 screws; 1 screwdriver.

Hidden Door Hinges for Secret Door: Upgrade your woodworking projects with our premium pivot hinge. Designed for seamless integration into Invisible door bookcase and bookshelf door setups, these heavy-duty hinges ensure smooth, quiet operation when rotated, Ideal for DIY enthusiasts seeking durable hidden door bookcase

Heavy Duty and Durable Material: Crafted from solid 304 stainless steel, this hidden door pivot hinge is engineered to support up to 570 lbs. The high-quality construction ensures exceptional strength and longevity, effectively preventing rust and breakage. Whether you are building a heavy hidden door or a bookshelf door, this hidden door hinge provides the robust support needed for long-term reliability
2. Mirror Panel Hidden Door

An ornate gold frame does more work than the mirror itself: it looks like a deliberate accent hung on the wall, not a door someone is trying to sneak past you.
I would keep the mirror weight low if you are using standard pivot hardware; heavier and you are into specialized hinges that need blocking behind the drywall.
Herringbone floor is a clue about the room style: this idea suits spaces that already layer in traditional details, not minimal rooms where a gold frame would sit alone.
Check that the swing path clears any baseboard heat or outlets. I would skip this if the wall is an exterior one with insulation and vapor barrier to cut through.

Easy Installation: No glass drilling required, simple to install on inset doors

【Durable Iron Construction】Crafted from high-grade iron with a rust-resistant finish, these glass door hinges deliver lasting strength and reliable performance for daily use

Adjustable 2 piece top mounted bracket assembly
3. Wood Slat Wall Hidden Door

A slat wall door hides because the eye reads the vertical lines as continuous texture, not as a break. Run slats floor to ceiling across the whole wall, with the door slats matching the spacing and thickness exactly.
That match is the whole trick: if the gap between slats changes or the wood tone shifts, the door becomes a door.
The hardware is usually a sliding barn system mounted behind the slats, which needs a header or solid blocking above.
This works for closets and pantries where you do not need a tight seal; I would not use it for a bathroom or anywhere sound matters, since the slats leak both.

【Customized Privacy & Light Control】 Transform your open space with our 360-degree rotating slat hardware. Easily adjust the angle of each wooden slat to achieve the perfect balance between natural light and personal privacy. Ideal for creating stylish partitions in living rooms, bedrooms, or modern offices.

Heavy Duty Slatwall Panels: The slat wall panels definitely made with thick and strong PVC material, compared to the traditional plastic wall panel, we have 3 times the load capacity and strength, the tool organizer can withstand the weight of all your tools is the right choice for your tool room.

THE BEST CHOICE: Our ARKHJEM Barn Door has a modern farmhouse look with a distinctive flair that is the perfect piece for any room. With slat-style construction.Pure solid wood adds a natural element to your living room.
4. Under-Stairs Hidden Storage Door

Under-stair storage is often dead space behind drywall; this idea puts a door where there was none. A slatted panel that matches the stair risers is smart because the eye already accepts wood grain variation in that zone.
I would check the head height before anything else: if you are crawling in, the door can be smaller and lower, but if you want to walk in, the stair geometry may not give you enough clearance without rebuilding treads.
Stair lighting in a main living area means the door needs to stay flat and quiet when closed. Magnetic catches work better than ball latches here; the slats have enough flex that a push-latch would eventually loosen.
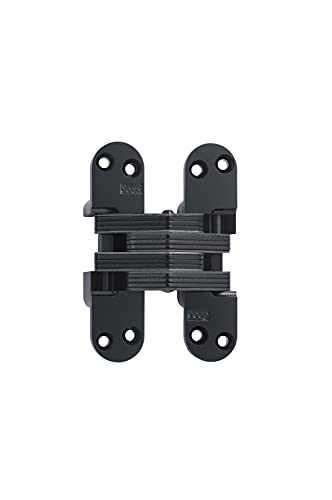

Invisible Hinge Set: Thickened and reinforced 180 degree hidden hinge open a full 180 degree, and it is a single action hinge, ideal for smooth surface with no visible hinge is required

Full mortise hinge
5. Cabinet Style Secret Door

A cabinet-style door hides by looking like furniture instead of architecture. Build the unit into the doorway opening, with the cabinet depth becoming the door thickness and the cabinet face reading as a freestanding piece against the wall.
I would keep the side panels shallow, or the swing arc eats the room behind.
Raised panels and a dark finish help: they catch shadow the same way a real cabinet would, and the molding breaks up the mass so the scale feels right for a storage piece.
The risk is the hardware; standard cabinet hinges are not rated for this weight or width. I would use heavy-duty SOSS invisible hinges or a pivot system, and I would mount into a steel frame, not wood alone.
This idea suits a room that already has built-in character: a library, a pantry, a mudroom. In a plain drywall box it reads as a prop.

📐 【Compact Size that Fits Well】This 12 x 6 inch Hanging Wood Sign fits nicely in many rooms, from hallways to living areas. It can work alone as a subtle focal point or be paired with other wall decorations. Its small footprint also allows placement in tighter spots like beside a window or above a switch.

【Premium Craftsmanship】Crafted from premium hand-polished wood, this behind-door bookshelf features flawlessly smooth surfaces and burr-free edges for exceptional longevity. The reinforced wooden frame withstands daily use while maintaining sophisticated aesthetics.

Stylish Multifunctional Cat Cabinet: This elegantly designed cat cabinet functions as a hidden cat litter box furniture, a comfortable cat house, and a convenient side table, perfectly blending with your home decor.
6. Upholstered Headboard Secret Compartment

An upholstered headboard with a lift panel turns the wall behind your bed into shallow storage without changing the room’s footprint.
Lift from the top edge, hinging upward like a toy chest lid, with the mattress holding the bottom in place.
I would check the hinge placement carefully: too low and the panel hits the mattress when you lift it, too high and you are reaching over your pillows to get in.
Gas struts are worth the cost; without them the panel slams or needs a prop stick that gets lost.
A flat gray weave hides seams well, but I would avoid anything with a strong pattern that needs matching across the joint.
Depth is usually shallow, enough for spare linens or off-season clothes, not deep enough for bulky items. I would not store anything you need daily; the lift-and-hold motion gets old fast.

1100 LBS SUPPER HEAVY CAPACITY - Our heavy duty pivot hinge reinforced hidden door hardware supports up to 1100lbs (500kg). The upgraded heavy pivot mechanism ensures smooth, quiet movement even under extreme weight

Heavy Duty & Rustproof (220 lb Capacity) – Premium stainless steel with electroplated finish, passes 72-hr salt spray test. Floor-supported design handles doors up to 220 lbs. Ideal for hidden gun rooms, solid wood entry doors

EASY INSTALLATION WITH TEMPLATE- Our hindden door hinge features a detailed positioning template in the manual for quick and accurate setup. Achieve professional, aligned results effortlessly, perfect for DIY beginners and pros alike. (Matching hinge templates are also available.)
Choosing the Right Hardware
Invisible hinges are the hardware I would reach for first on any hidden door that swings.
For a cabinet-style door, soft-close hinges serve double duty: they keep the door from slamming, which would broadcast that something moved, and they match the feel of real cabinet doors nearby.

[Complete Kit for Hassle-Free Repair] - This comprehensive 12-piece bifold door hardware kit includes everything needed to fix wobbly, stuck, or noisy bifold doors: 2 top brackets, 2 bottom brackets, 2 top guide wheels, 2 top plastic pivots, 2 bottom pivots pins, 2 spring-loaded metal pivot pins, and mounting screws. Parts in standard sizes, premium materials, and robust structure ensure quick restoration of bifold doors with 2 or 4 panels of 7/8" to 1-3/8" thick, weighing up to 30 lbs/panel and fitting 1" wide tracks.

IDEAL REPLACEMENT - Our glass door hinge is a perfect solution for repairing shower doors. The heavy-duty stainless steel material ensures that the hinge stands up to frequent use

Top Pivot Bracket for Cox Bi-Fold Doors: Used as a top pivot bracket specifically designed for Cox bi-fold door systems
Design Considerations
Flush materials matter as much as the hardware. A door that sits even slightly proud of its surround catches light along the edge and reads as a door immediately.
I would plane or shim until the face is dead flat to the wall plane, whatever the surface: slat, mirror, or cabinet panel.
In a room with existing millwork, the door finish has to match not just the color but the sheen and the wear pattern. New paint on old built-ins looks like a repair, not a continuation.
For a cabinet-style door, I would carry the same hardware finish from the real cabinets to the false one, even if the false hardware is non-functional; mismatched brass or nickel is the first thing the eye checks.
A strut that holds at 2 years may drop at 5, and a falling headboard panel is a bad surprise.

MDF Slat Wall Panel: The ultra-realistic wood grain texture adds elegance to your space. Scratch-resistant surface ensures long-lasting durability while maintaining a luxurious finish ideal for high-traffic areas. Pairs perfectly with vintage-inspired décor, guitars, or musical instruments to transform a wall into a functional art display area. Lightweight yet sturdy, these panels are easy to install. The perfect combination of sophistication and practicality to elevate your décor

Stylish and Modern: The tendy slat design combined with various wood finishes update interior decor in a big way
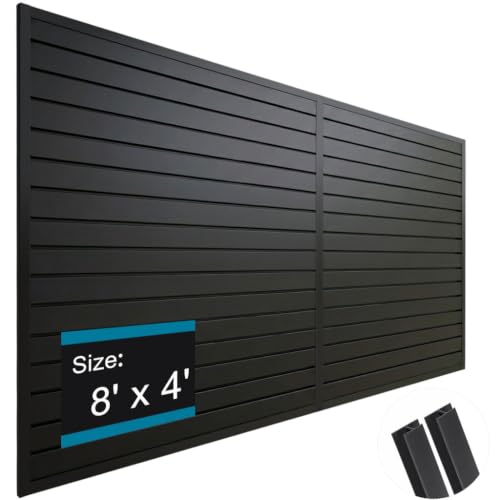
✅【KEEP YOUR SPACE NEAT】Transform your garage with this Slat Wall Paneling that makes full use of wall space. Hang shelves, tools, and accessories easily with interlocking grooves. Keep your garage organized, efficient, and clutter-free while enjoying quick access to everything you need.