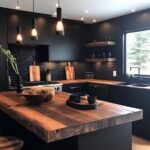

These 16 rustic kitchen island ideas run from a weekend repainting job with shiplap and corbels to a full concrete pour that needs a structural engineer’s sign-off before the slab goes in.
The one that fits your kitchen depends on whether you are working within the existing floor plan or can reroute plumbing and electrical for a sink or cooktop.
1. Rustic Wood Kitchen Island

A live-edge slab on a rustic base gives you the grain pattern and irregular outline that factory-milled stock cannot replicate. I would check the slab’s moisture content before buying; anything above 10% will shrink and cup as it seasons.
A bark-on edge reads more rugged than a cleaned one, but it flakes and collects grease, so I would strip it for a working kitchen and keep it only for a display piece.

Spacious Worktop & Ample Storage: This 55-inch kitchen island features a large rectangular worktop for meal prep, plus a 2-tier shelf. Keep cookware, spices, or dining essentials organized—ideal for cluttered kitchens

𝐒𝐩𝐚𝐜𝐢𝐨𝐮𝐬 𝐖𝐨𝐫𝐤𝐭𝐨𝐩: With a generous 31.5" D x 55.12" W surface, this stationary kitchen island with seating offers ample space for meal prep while keeping small appliances like toasters or coffee makers within easy reach. Enjoy effortless cooking with plenty of room to work
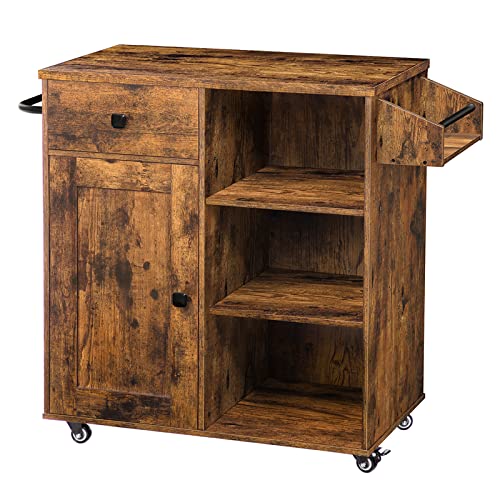
The Ideal Solution for Kitchen Island: This kitchen island is equipped with a drawer, cabinets, and a spice rack, and the inner shelf of the island can be adjusted, which allows you to place more tableware or food. The wide layout space of the countertop is also available for your use to keep the kitchen out of chaos
2. Butcher Block Island

Butcher block survives decades of direct knife work and sands back to new when the surface scars.
Open shelving underneath the counter turns the island into a pantry extension, which I like for a small kitchen where wall cabinets run short.
Maple and oak wear hardest; cherry looks richer but dents more easily under heavy pots. I would finish mine with food-grade mineral oil, not polyurethane, if I planned to chop on it directly.

Solid wood top for increased durability and longevity contrasts with the clean white finish seamlessly; 50lbs (shelf); 5lbs (drawer); Assembly Required Yes; Capacity 100lbs (top); Warranty 30 days limited; Construction Material Solid wood; Country Of Origin Thailand; Dimensions 20?W x 40?D x 36.5?H

Versatile Charm: Featuring a rustic finish and barn doors, this kitchen island cart brings a warm, natural farmhouse style to your kitchen, dining room, and living room

Quality & Durability: Our kitchen island’s top plate uses high-quality solid rubber wood, and it has a frame made of durable MDF, which makes it long-lasting for years to come. The top features are anti-dirt and waterproof.
3. Shiplap Island

Shiplap on an island adds the same shadow lines you see on farmhouse walls, but the horizontal boards collect more splatter than a flat panel.
Corbels that do real structural work, not just decoration, extend the granite’s reach without flexing the joint.
I would paint my shiplap in a color with some gray in it, like this blue-green, rather than a clean primary; the muted tone keeps the texture from reading as beach-house kitsch.

Mixed Storage Layout: One long side offers a closed 4-compartment cabinet; the other two short sides feature 3-layer open shelves. This island cabinet with storage realizes hidden and open dual-mode storage for kitchenware, bottles and baskets

[Premium Durable Workstation] Crafted with solid wood and a reinforced frame, this kitchen island is built to last. The extra-large tabletop (41.7"L x 29.5"W) offers ample space for cooking, baking, or meal prep, while its scratch-resistant smooth surface ensures effortless cleaning. Tools included for hassle-free assembly.

Ample Storage Space: This kitchen island cart features a spacious countertop, a large drawer, and a double-door cabinet with an adjustable middle shelf. The right side comes with a 3-tier spice rack, while the left side has a towel rack that doubles as a push handle
4. Sage Green Cabinetry
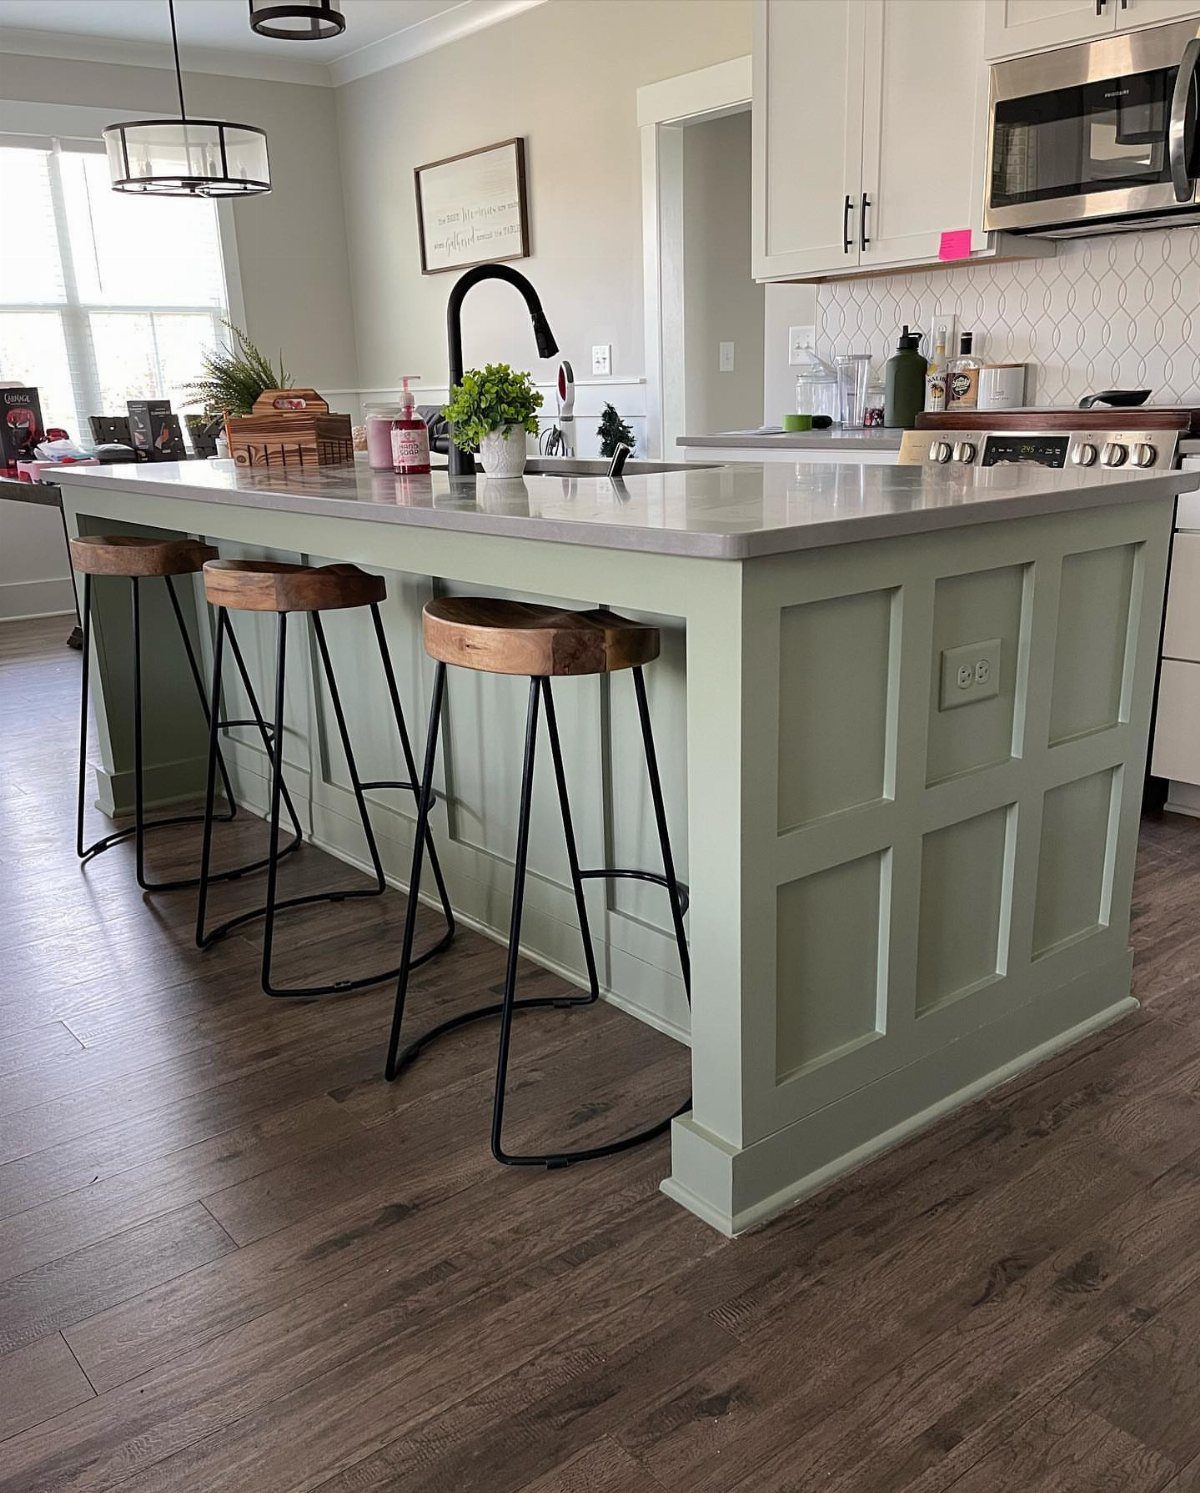
Sage green reads as a neutral in most light, which is why it pairs this easily with both warm wood stools and cool gray counters.
I would test a swatch at the back of the island before committing; greens shift dramatically between morning sun and LED bulbs, and a color that looks soft by morning window light can turn institutional by evening.
A black faucet is a smart choice here; brass or nickel would compete with the cabinet color instead of anchoring it.

ALL-IN-ONE SPACIOUS STORAGE: Corroborating two different-sized drawers for daily-used culinary tools like plates and silverware, a 3-door cabinet and a side storage rack for food, bottles, and jars, this kitchen island cart embraces the charm of accommodating all your kitchenware and make the most use of your space

[Perfect 72 Inches Long] Our macrame table runner with tassels measures 12 x 72inch, fits a dining table that seats 4-8 people. It can give your tables a rustic and boho look. (Because it is folded in the bag, when you take it out, the table runner will have creases, which will affect your measurement. So, please make sure the table runner is placed neatly and flat before measuring)

【Ample Storage Space】Our rolling kitchen island can serve as an additional cooking countertop or as a dining table with ample storage space. In addition, this buffer cabinet provides various storage spaces to keep your kitchen organized. A wide desktop allows for coffee machines and cooking books to be placed within reach, a large drawer and bottom cabinet make it easy to store kitchen supplies, and side doors open to reveal three shelves for storing beverages, snacks, or seasonings.
5. Rustic Stone Kitchen Island

Rough stone on an island base gives you the weight and permanence of an exterior wall moved indoors.
Stone with this much texture asks for clearance; in a narrow galley you will bruise your hip on every corner, so I would save it for a wide kitchen layout.
I would budget for a structural engineer’s check if I were adding stone to an existing floor; a full-height stone surround is heavy enough that most standard joists were not sized for that concentration.

[Two-tiered Kitchen Island] This kitchen island features a thickened elevated top measuring 45.3" x 11.8", serving as a bar counter for entertaining guests or enjoying drinks with family. The second shelf provides storage for small items like spice jars or phones, reducing tabletop clutter during gatherings. The remaining workspace of 45.3" x 11.7" is ample for setting up coffee stations or kitchen prep tasks. The 40.75” high table offers ergonomic spaces for dining and preparation activities.

DESIGN: Modern farmhouse pendant light featuring natural travertine stone shade with matte black finish canopy for a coastal-inspired aesthetic

Important!Before Purchasing --- 1)Based on the product size, make sure the stone faucet mat won’t cover any sink buttons or dispensers. 2)Faucet-to-wall distance must be over 0.75". 3)Faucet base diameter must be under 2.5". 【Product Size: 23.7" x 4", with a 2.5" center hole, NON-CUTTABLE HARD STONE MAT!】
6. Two-tier Island

The lower tier here is a pull-out table rather than a fixed shelf, which means it can tuck away when you need floor space for multiple cooks.
I would check the hardware rating before I ordered; a heavy-duty slide feels very different from a light one when you load it with a mixer and a stack of plates.

INCLUDES: One COTTON CRAFT Olivia Jute Braided Table Runner, 13 inch x 36 inch - Natural

Large Farmhouse Kitchen Island – Spacious tabletop provides plenty of room for meal prep, serving, and everyday kitchen tasks.

100% Solid Wood: Crafted from premium solid wood, this kitchen island features a rugged, scratch-resistant surface that supports heavy items with ease. The waterproof countertop resists stains and wipes clean, ensuring lasting beauty with minimal care
7. Rustic Pendant Lighting

A branch-mounted Edison bulb cluster gives you task light and sculpture at once, with the filament glow warming up concrete or stone that might otherwise read cold.
I would check the branch’s treatment; raw bark sheds and can harbor insects, so kiln-dried or sealed wood is worth asking about.
The bulbs hang low here, closer than I would set them, which would put faces in shadow for anyone seated below. I would raise mine a few more inches or add under-cabinet strips if this island sees regular meals.

Stainless Steel Chopping Board: This metal cutting boards for kitchen is made of stainless steel. This food graded kitchen cutting board is sturdy enough to stand high pressure without hurting the surface, and the surface of the cutting board adopts manual drawing technology, which increases friction.

STANDARD 6FT KITCHEN ISLAND COUNTERTOP: At 72" x 25" x 1.5" thick, this is the most versatile size for standard kitchen island tops, laundry room counters, and DIY workbenches. Solid birch hardwood — not bamboo, not MDF, not laminate

UPDATE and OPTIMIZE - A lot of customer who bought our kithchen cart want to make the tabletop and drawer sliders bigger, so we expanded a new kitchen cart with 18x36" tabletop. This kitchen utility cart is constructed from industrial-strength steel, the bottom shelf is made of 76 pieces of thicken wires to make sure the shelf will not deformation when loaded heavy weight, the max loading capability of bottom shelf is 500 lbs, and the middle slider is 100lbs. 20mm thickness oak top to make sure it can hold 200lbs on top. The whole cart equipped with 1 inch diameter poles. The commercial grade material ensure the quality and long service life.
8. Repurposed Furniture Island

A sideboard or dresser with a new top turns storage furniture into a prep surface without the cost of custom cabinetry.
The piece needs a flat, stable deck; old case furniture often racks slightly, so I would check for wobble on the actual floor it will sit on, not just in the shop.
Glass-front doors like these display dishware but require tidiness; I would prefer solid panels or drawers below for a working kitchen and save the glass for a hutch against the wall.

Kitchen Cabinet with Charging Station: This kitchen island with a 15"D x 26"W island top offers you the additional space for your delicious meals. Your kitchen essentials can find the right place to stay and the power strip including 3 sockets and a 59" long cord facilitates your free charging of various kitchen appliances

Integrated LED Light & Power Outlet: Built-in LED lighting and a power outlet brighten cabinet interiors and support small kitchen appliances. A rare feature among most mobile storage islands - convenience and ambiance combined.
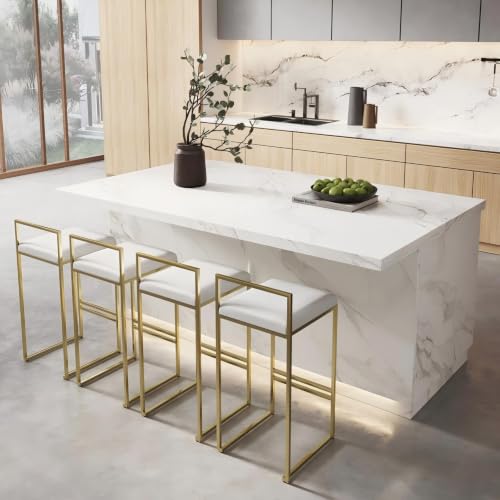
JAPANDI STYLE & LED AMBIENCE: ELEVATE YOUR HOME:Blending minimalist Japanese aesthetics with practical Scandinavian functionality, this modern kitchen island features a sleek uniform finish and clean minimalist lines to upgrade any kitchen decor. Built-in adjustable LED ambient lighting creates a warm, cozy glow for evening cooking, intimate family dinners and holiday gatherings, turning your ordinary kitchen into a stylish and welcoming living space.
9. Rustic Bar Stools

Scalloped back slats and a dark stain give these stools warmth that works against the white island base without matching it exactly, which keeps the pairing from looking like a set bought together.
The tie-on cushions are practical; they reverse for wear and swap out when the plaid fades.
I would count the knee clearance here, from seat to apron, and test that my thighs slide under comfortably. A swivel base is a variation worth considering if the island opens to a living area and guests turn often.

Modern Style Marble Texture: This ONBRILL kitchen islands thicked tabletop features a realistic marble finish, presenting a sleek and high-end appearance. It can serve as a dining table, kitchen island, bar counter, or storage cabinet, making it suitable for kitchens and dining rooms

【Rubberwood Tabletop】 Crafted from premium natural rubberwood. Unlike MDF, solid wood's natural fiber structure delivers lasting strength—easily supporting heavy appliances like mixers, coffee makers, and air fryers without warping over time. The reliable Kitchen Island your kitchen deserves.

Ample Storage Space: The buffet cabinet offers an efficient storage solution with wide tabletop, a handy drawer, bottom large cabinet as well as two side doors each with three storage shelvings, which keeps your kitchen well organized while bringing some style
10. Layered Textures

Concrete, stone, plaster, and wood in one sightline give a kitchen the depth that single-material rooms lack, but the mix only holds if the palette stays tight.
Warm under-shelf lighting here picks out the pottery’s glaze and keeps the concrete from reading as bunker-cold.
I would limit myself to three dominant textures, not five; this room succeeds because the sofa and floor stay quiet. Wabi-sabi tolerates imperfection, yet it takes restraint to avoid looking simply unfinished.
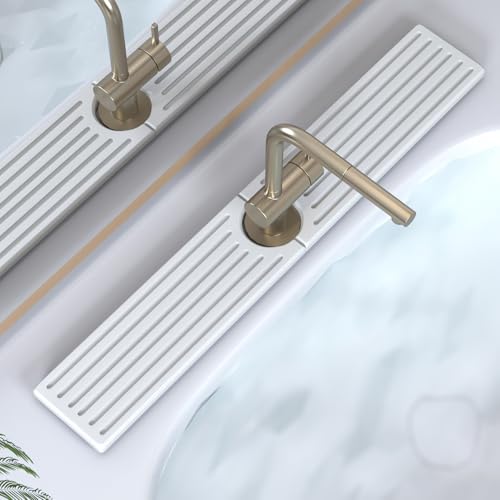
IMPORTANT!Before Purchasing ---(1)Based on the product size, make sure the stone faucet mat won’t cover any sink buttons or dispensers. (2)Faucet-to-wall distance must be over 0.75".(3)Faucet base diameter must be under 2.5". 【Product Size: 23.7" x 4", with a 2.5" center hole, NON-CUTTABLE HARD STONE MAT!】

Adjustable Rotatable Structure: 360° adjustable lamp head allows flexible light angle adjustment. Wabi-sabi minimalist appearance matches diverse home decor, ideal mid century modern wall sconce and modern wall sconce

11. Concrete Kitchen Island

A poured concrete island this thick needs reinforcement and a crew that has handled residential cast-in-place; the weight is heavy enough that this is not a weekend project.
Log stools balance the mass with something organic, though I would seal the bark or choose peeled rounds; the sap and grit of raw bark transfer to clothing.
Woven pendants repeat the stool’s texture at height and soften the ceiling plane; I would keep them in a natural fiber, not dyed, to match the room’s muted range.
12. Island with Farmhouse Sink

An apron-front sink in the island moves the wet zone to the room’s center, which works for a kitchen where the perimeter holds only prep counters and appliances.
The fabric skirt hides plumbing and storage without the cost of cabinet doors; I would choose a washable cotton or linen and plan to launder it quarterly in a working kitchen.
A double basin here is split 60/40; I would want the larger side on the left if I am right-handed, since that is where the stack of dishes lands.
13. Open Shelf Island with Turned Legs
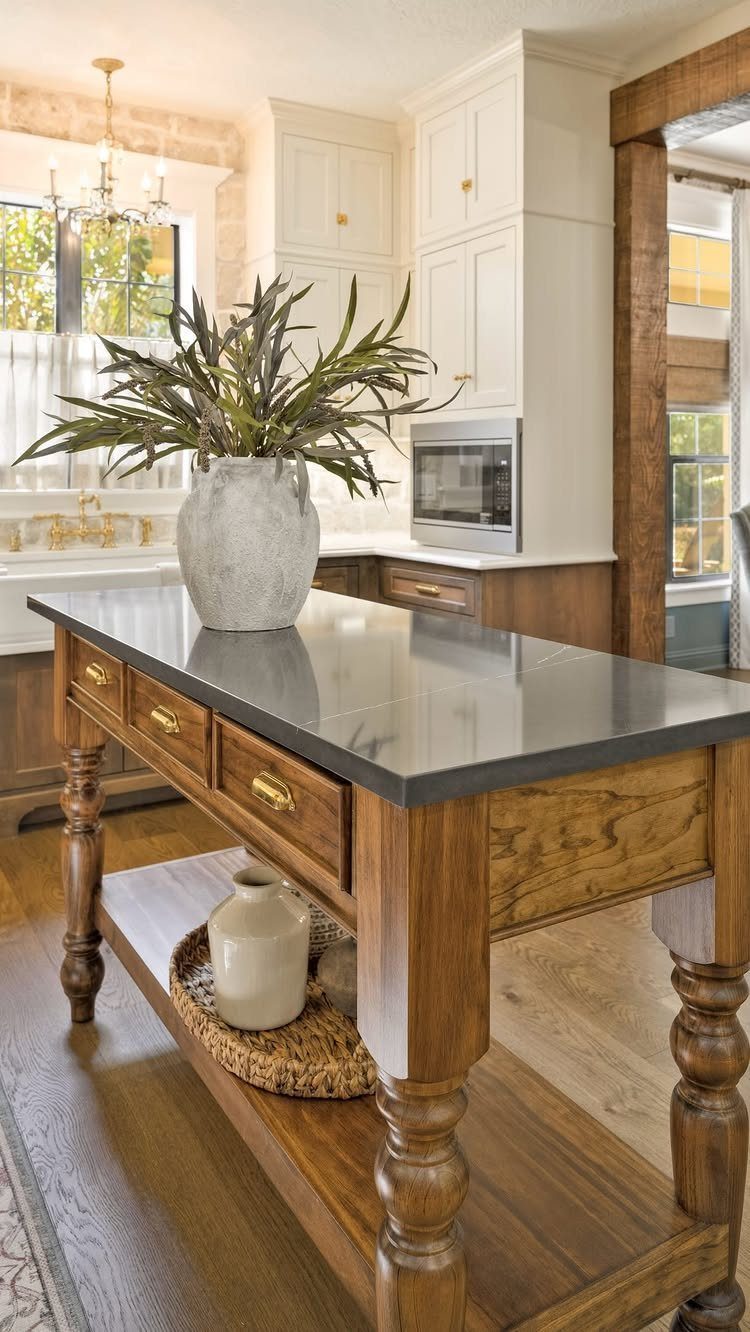
Turned legs give an island the furniture profile of a 19th-century worktable rather than built-in cabinetry. The shallow drawers suit linens or utensil trays, not pot lids; I would measure what I store before committing to that depth.
An open shelf below reads best with a neat stack, not daily clutter, so I would add baskets if this island lives in a busy kitchen. Brass pulls against dark wood warm the whole piece without demanding attention.
14. Dark Wood Island with Stovetop

Moving the cooktop to the island frees the perimeter wall for uninterrupted counter runs and full-height storage.
A copper hood this size needs its own duct run, not a recirculating insert, so I would check my ceiling height and joist path before falling in love with the look.
The granite overhang here is deep enough for 2 diners across from the flame; I would want plenty of knee space if I planned to eat there regularly.
A gas line through the slab is not a retrofit job, so this layout belongs to new builds or gut renovations.
15. Live-edge Wood Island

A live-edge slab thick enough to hold a sink cutout is serious material, which means real weight and a cabinet base built for it.
The hammered copper apron front pairs well because both materials carry hand-worked irregularity; a machine-stamped steel sink would look wrong against that edge.
Oil-rubbed bronze ages to a soft patina rather than spotting like polished chrome near water. I would keep the counter treatment simple, oil or hard wax, so the grain stays palpable under my hands.
16. Marble Top Dark Wood Island

White marble on dark wood gives the contrast you see in traditional European kitchens, with the stone brightening the room and the base grounding it.
Brass hardware here is the right warmth; nickel would read too cool against the wood tone. I would seal the marble annually if this island sees lemon juice or red wine, because etching shows fast on polished white.
The stone accent walls nearby repeat the rustic palette without competing; I would carry one material, wood or stone, into the island base to keep the room from feeling like a showroom floor.
Choosing Materials
Wood, stone, and concrete are the materials that read as rustic because they carry the irregularity of natural formation.
Reclaimed wood with its nail holes and weathering gives you history without fabrication; I would ask whether the supplier has kiln-dried it, since old timber often holds more moisture than it appears to.
Concrete needs reinforcement and a crew familiar with residential pours; the weight is serious enough that the floor system is the first question, not the last.
Lighting Options
Wood, metal, or glass pendants hung in a cluster above the island handle task lighting and style at once; brass or aged bronze finishes pick up the hardware I would already want on the base.
Wall sconces flanking the island add side light that pendants alone leave short, and metal or wood bodies keep them in the same material story.
Twine, jute, or natural fiber string lights work for shelving or a ceiling cluster; the glow is lower than electric fixtures and suits an evening kitchen more than a prep hour.
Lantern pendants on distressed metal supports add the farmhouse note without the formality I associate with crystal or polished fixtures; globe lighting reads too finished against rough wood or stone.
Barrel or drum shades in woven texture soften the ceiling plane. Under-cabinet strips are the practical layer many rustic kitchens skip; I would add them even if they are hidden, since the pendant glow leaves shadows exactly where you slice.
Decorating the Island
Uneven, organic lines keep a rustic island from reading modern; wicker baskets and live-edge counters do this without looking arranged.
Farmhouse accents like egg holders or built-in potato bins add storage that looks found rather than installed, though I would limit myself to one or two so the island does not become a prop shelf.
Check or floral embroidery on towels or a skirt panel softens the hard surfaces without cluttering the work area.
Exposed fixtures or midcentury-industrial lighting keeps the ceiling in the same rough register as the base; sleek modern pendants can work as deliberate contrast, but that is a harder pairing than it looks and I would test one fixture before committing to the full run.
For a truly built-over-time look, consider an unfitted, or freestanding, kitchen design. In this Hudson, New York, cook space, a stand-alone glass-front pine hutch stores pitchers and serving pieces while an antique table serves as an “island.”
Frequently Asked Questions
How do I style my kitchen island?
I would keep the lines uneven and organic rather than hard and straight; wicker baskets and live-edge counters do the work without looking arranged.
A single farmhouse accent, maybe an egg holder or built-in potato bin, gives you storage that looks stumbled-on rather than planned, though I would quit while ahead before the island turns into a set piece.
What are common kitchen island mistakes?
Rough stone on the base of a narrow galley island will catch your hip on every pass; I would keep that texture for a layout with breathing room.
Pendant bulbs hung too low throw faces into shadow for anyone seated, so I would lift mine a few inches or run under-cabinet strips for everyday meals.
Glass-front doors below the counter put your dishes on display but demand constant neatness; solid panels or drawers make more sense for a kitchen that actually cooks.
What materials are best for a rustic kitchen island?
Wood, stone, and concrete register as rustic because they keep the irregularity of how nature made them.
Concrete needs reinforcement and a crew familiar with residential pours; the weight is serious enough that the floor system is the first question, not the last.
What kind of lighting should you use with a rustic kitchen island?
Wood, metal, or glass pendants hung in a cluster above the island handle task lighting and style at once; brass or aged bronze finishes pick up the hardware I would already want on the base.
Wall sconces on either side of the island fill in the side light that pendants alone cannot reach.
I would run under-cabinet strips even hidden ones, since pendant glow drops shadows right where your knife moves. Chandeliers are out for me; globe lighting finishes too smooth against rough wood or stone.