

I always recommend starting with 42 inches between island and cabinets. This measurement allows you to open the dishwasher while someone else accesses the other side. I’ve reduced it to 36 inches in cramped city apartments (survivable, not ideal), and increased it to 48 inches when families need to move multiple people through the space simultaneously.
Your overhang matters significantly. Stools need 12 to 15 inches to tuck their knees underneath, and a deep island requires even more space. A 24-inch island can save a galley kitchen, while 60 inches accommodates wheelchair accessibility.
Appliances complicate spacing decisions. A drawer that hits your hip, a refrigerator door that blocks passage, or multiple people needing sink access at once all factor into the layout. I designed one kitchen around a client’s vintage toaster collection, and we determined that 18 inches of counter beside each appliance keeps functionality manageable.
Kitchen layouts have unique requirements. Every measurement should serve a practical purpose in your space.
The Minimum Clearance You Need Between Island and Cabinets
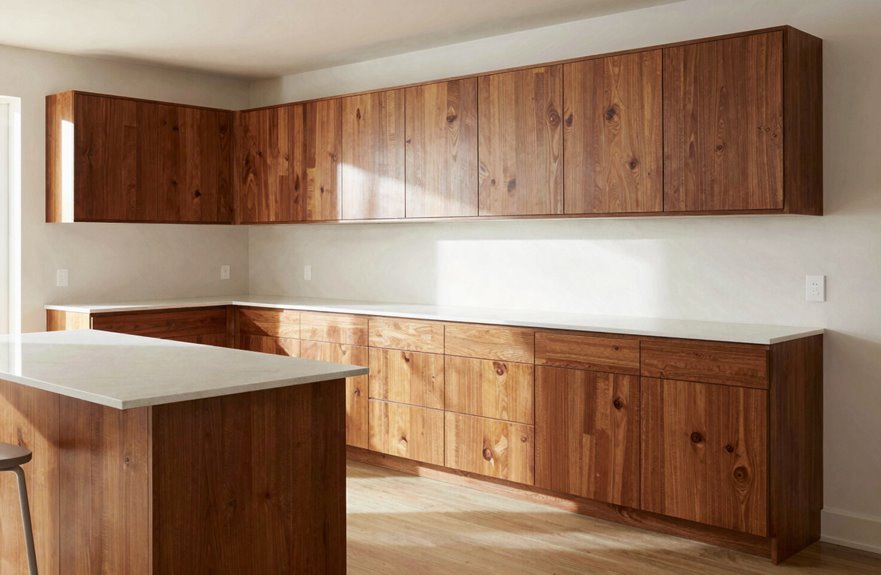
How much room do you actually need? The minimum clearance between island and surrounding cabinets sits at 42 inches, about 1.07 meters, though designers can work with 36 inches in cramped spaces. For seating and walkway space where stools tuck in, you’ll want 42–44 inches so nobody feels trapped when someone stands up suddenly. In tight spots, 850–900 mm works, but one meter provides adequate comfort. Your island serves multiple functions: homework space, dining surface, and gathering point for guests. Adequate clearance prevents the sensation of cabinets closing in on the space.
How Much Space Between Island and Cabinets Is Ideal for Busy Kitchens?
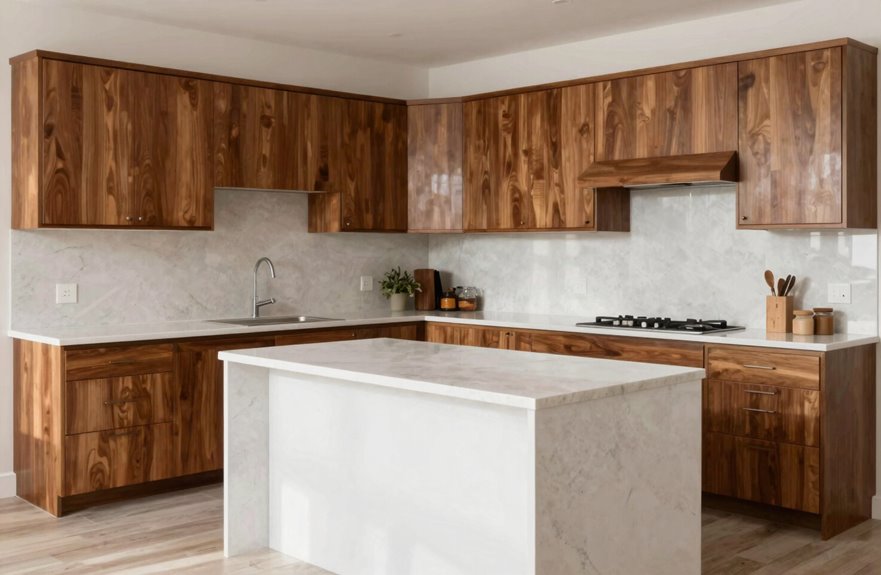
Why settle for cramped when you can cook with room to breathe? I’ve danced around too many islands that fought me for space, and 42 inches of clearance between your island and cabinets is where busy kitchens start functioning well. Forty-eight inches is the optimal measurement where workflow moves efficiently.
You’ll want 42–44 inches on seating sides because nobody enjoys restricted movement when someone’s trying to pass. I’ve squeezed through 36-inch gaps (survivable, not thriving), and if you’re building for accessibility or high-traffic households, shoot for 60 inches. Your future self juggling hot pans and hungry kids will benefit from this spacing. It’s about movement, not minimums. Everyone fits when space is planned correctly.
How Island Depth and Overhang Affect Cabinet Clearance
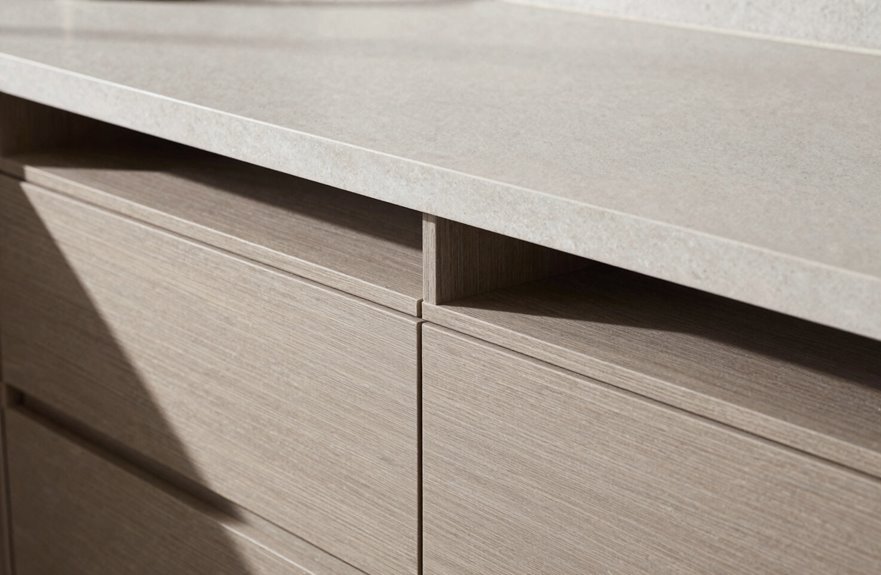
Where does that extra island depth actually go when you’re squeezing past it with a hot casserole? It steals your cabinet clearance. Typical island depth hits 36″ plus a 1″ overhang, making 38″ of slab, but I’ve seen them balloon to 60″ in dream kitchens or shrink to 24″ in cozy apartments.
That overhang significantly impacts your layout. Want stools? You’ll need 12–15″ hanging out there, 18″ for table-height seating, and suddenly your kitchen layout becomes a complex design challenge. I once crammed an 18″ overhang into a tiny space with poor results. The work triangle collapsed, and accessing the dishwasher required awkward maneuvering.
Bigger island depth requires proportionally larger spaces, or you’ll sacrifice that smooth 48″ countertop-to-island flow. Proper planning prevents these layout failures.
How to Maintain Clearance With Deep Islands or Tight Spaces
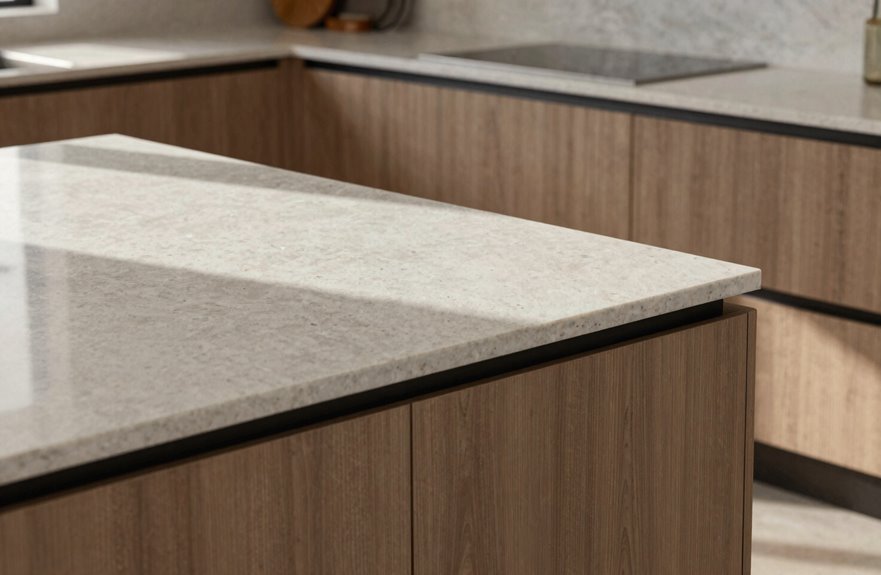
Deep islands and cramped kitchens don’t have to conflict, though I’ve definitely treated them that way in the past. I’ve squeezed massive islands into tiny rooms, then wondered why everyone got stuck in doorway traffic jams. That experience changed my approach.
For tight spaces, I now shrink that island down to 24 to 36 inches wide, not some oversized statement piece. You’d be surprised how much walkway space that preserves between your island and cabinets. I’ve seen 36 inches work when space is limited, but 42 inches is my preferred dimension for comfortable movement.
Now, deep islands, closer to 60 inches, demand wider clearance without exception. I aim for 48 inches minimum around them, especially where seating clearance matters. Those stool legs jut out, catching hips, catching bags, catching everything.
Speaking of seating, plan 42 to 44 inches on those sides. I once ignored this, and my friend’s chair trapped another guest against the cabinets. That situation revealed the importance of proper spacing.
Even if you’re not doing full ADA compliance, I borrow those generous 60 to 67 inch guidelines. Adequate clearance improves traffic flow and reduces the likelihood of collisions or discomfort in kitchens where multiple people gather.
Drawer, Appliance, and Seating Clearance Minimums
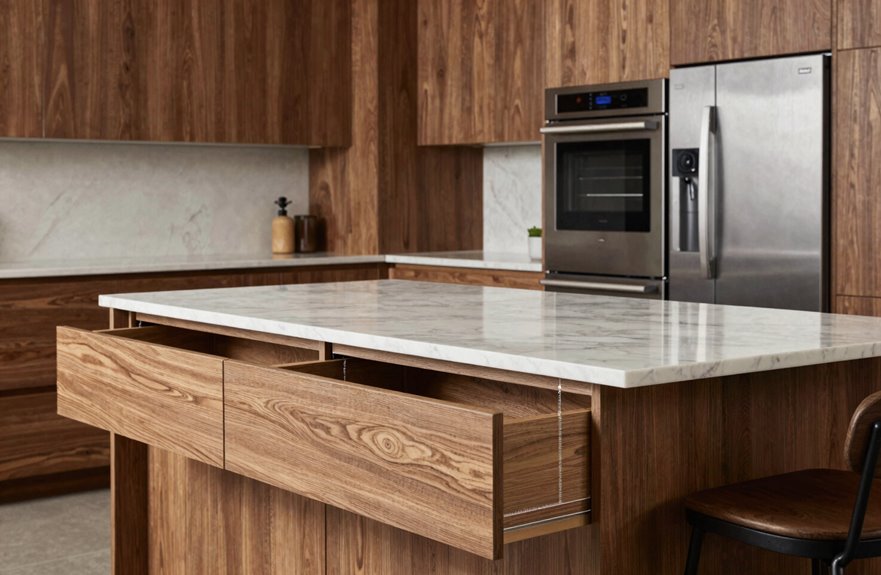
How often have I yanked open a drawer only to smack it against someone’s knees, or watched a dishwasher door trap a guest like a sprung mousetrap? I’ve learned that island clearance isn’t just about walking. It’s about living together in the kitchen without bruises or awkward apologies.
What actually works:
- Keep seating clearance at 42–44 inches so chairs slide back without drama, plus 12–18 inches of overhang for comfortable legroom
- Position appliance placement within 36 inches of the sink, with 18 inches of countertop space on each side. This eliminates the need to juggle hot pots across tight spaces
- Maintain 48 inches of space clearance around traffic paths. Cramped kitchen movement during meal prep creates safety hazards and inefficiency
These minimums ensure functional kitchen layouts where multiple people can work simultaneously.