The 8 ideas below range from open shelves you can paint in a weekend to a full carpentry job with custom cupboards and integrated lighting.
What decides which one is right for you is whether you want the storage to disappear into the slope or to become the room’s main feature.
1. Built-in Shelving System

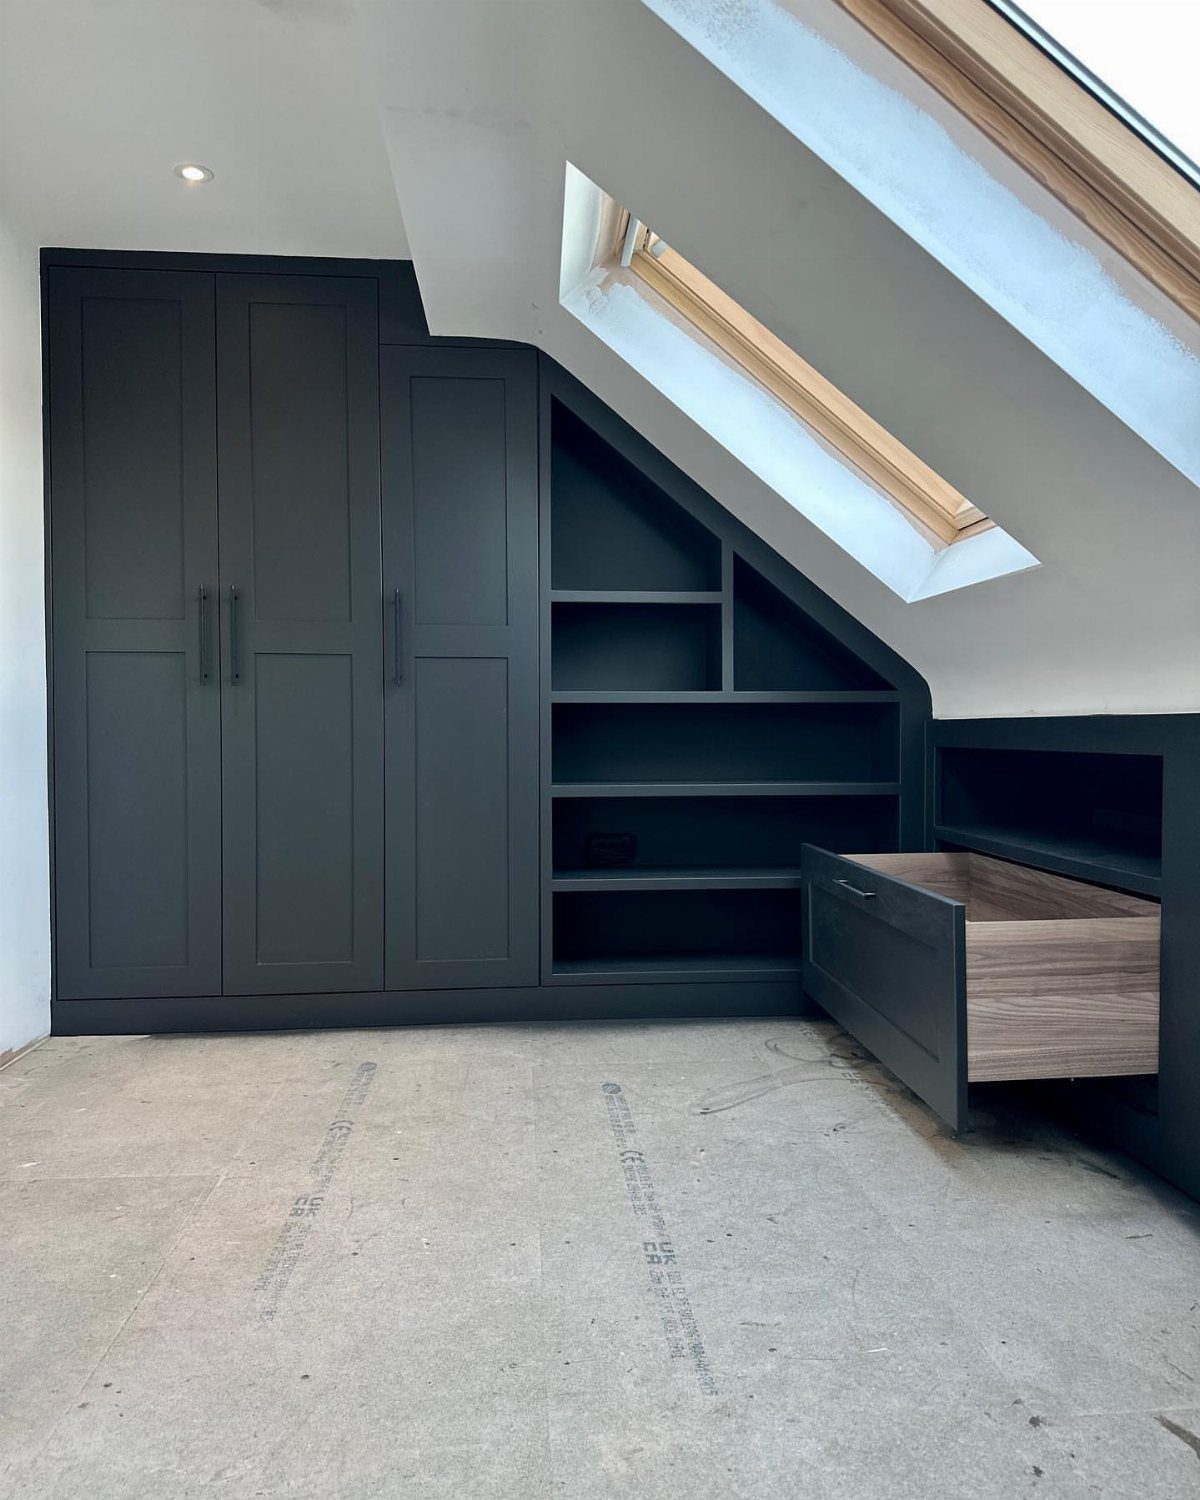
Dark gray built-ins like these turn the triangular void under a slope into flat, usable wall.
I would check the roof pitch first; a shallow slope leaves the lower shelves too cramped for boxes or baskets, so a steeper pitch is the only practical choice if you want real storage down low.
The open shelving here keeps costs down, since you are not paying for doors or hardware.
Paint the unit the same tone as the wall and the mass of it quiets down. Install flooring before the carpentry, or you will be cutting bases to fit later.
Bright LEDs: With 300 LEDs and 6500K color temperatures, you'll enjoy an incredibly bright illumination with improved color quality. The led strip lights for bedroom can light up your classroom, cabinets, mirrors, ceiling and any corners with ease.
64 Scenes and Vivid Colors: Select from 64 preset holiday and festival-inspired scenes, including multiple festivals for outdoor decoration. Design eye-catching light effects for Govee outdoor LED srip lights on Govee Home App
2. Lighting for Eaves Storage

A lit interior changes whether you actually use the back corner or pretend it does not exist.
The warm light inside that sliding compartment is the detail that matters; without it, knee-wall cupboards become black holes where items go to be forgotten.
I would wire LED strips or a small puck light to the door switch so the light finds you, not the other way around.
Battery options work if you are not opening the wall for electrics, but plan on swapping them out regularly with daily use. Exposed ceiling structure bounces more light around than a flat, closed ceiling would.

Wavy Coil Design: an innovative design including 34 wavy coils, this closet rail easily handles at least 34 hangers; Being flexible, it allows you to hang your clothes or items from nearly any angle, making it a nice sloped ceiling closet solution

【Wavy Coil Design】 an innovative design including 34 wavy coils, this closet rail easily handles at least 34 hangers; Being flexible, it allows you to hang your clothes or items from nearly any angle, making it a nice sloped ceiling closet solution

Wavy Coil Design: an innovative design including 34 wavy coils, this closet rail easily handles at least 34 hangers; Being flexible, it allows you to hang your clothes or items from nearly any angle, making it a nice sloped ceiling closet solution
3. Closet Storage Under Slope

Hanging rods under a slope only work where the ceiling height allows; full-height hanging belongs at the tall end, and shirts or jackets need clearance above the rod where the slope drops down.
I would put the rod high enough from the floor that dresses and coats do not drag; anything lower and you are resigning yourself to shorter garments only.
Bi-fold doors save the swing space a standard door would need in a tight attic room, though the track collects dust and needs a vacuum pass a few times a year.
Carpet underfoot softens the space but makes measuring twice essential; floor thickness changes your clearances for doors and drawers.

✔️EFFORTLESS APPLIANCE MOVEMENT: The ANBOXIT Appliance Slider features a premium gliding system that allows you to move your coffee maker or air fryer smoothly and quietly. Easily pull appliances out from under cabinets for refilling or daily use, while protecting cabinets from steam damage. A must-have kitchen organizer for a tidier countertop and effortless access to frequently used appliances.

☛【HEAVY MOVEMENT MADE EASY】:Are you tired of lifting and moving your heavy mixers, blenders, coffee makers or any other kitchen appliance? HauSun sliding tray mat creates the perfect counter appliance solution for you!Moving heavy countertop appliance from underneath cabinet is no longer a hassle but a painless task thanks to our discreetly designed sliding tray.

✔️EFFORTLESS APPLIANCE MOVEMENT: The ANBOXIT Appliance Slider features a premium gliding system that allows you to move your coffee maker or air fryer smoothly and quietly. Easily pull appliances out from under cabinets for refilling or daily use, while protecting cabinets from steam damage. A must-have kitchen organizer for a tidier countertop and effortless access to frequently used appliances.
4. Custom Built-in Cupboards

Sliding trays or baskets beat fixed shelves under eaves because you can reach the back without crawling in on your hands and knees.
The wood flooring visible here runs right up to the unit face, which tells me these were built after the floor went down; that order matters for clean lines.
I would size the pull-out for what you are actually storing; a narrow pantry style works for linens and small boxes, but bulkier items need more width or the drawer binds.
The white paneled walls keep the visual weight light, but any scuffs from sliding bins will show; a satin or semi-gloss wipeable finish is worth the small extra cost over flat paint.

Security House door hinges 3 inch suitable for drawer, dresser, wardrobe, door hinges matte black. Smooth operating plain bearing hinge.

Net size is 78-3/4 in. high x 29-11/16 in. wide x 1 inch thick

Net size is 78-3/4 in. high x 23-11/16 in. wide x 1 inch thick
5. Access Doors and Panels

A door cut to the angle of the roof turns dead space into a crawl-in closet for luggage, offseason gear, or holiday decorations.
The sage green paint here is doing real work; it signals that this is intentional architecture, not a repair panel. I would hinge it on the tall side and add a magnetic catch so it stays flush without visible hardware.
Think about what sits against that access panel; a bed or dresser blocking your door turns it back into dead space. Plan the room layout before you cut the opening.

Bright: With 20 feet 360 high quality LEDs and a 6500K color temperature, white led strip lights help you light up those dark rooms, cabinets, mirrors and corners(Notice :Please unroll the entire light strip before lighting up)

[100FT Extended Outdoor Lighting]Designed for homes and outdoor spaces, this permanent outdoor lighting system provides flexible coverage around roofs, eaves, patios, and other exterior areas, making it ideal for everyday use and special occasions.
Ultra Bright and Safe to Touch: The 16.4ft/5m long led strip light includes 300 super bright warm white LEDs. 12V working voltage and low temperature
6. Integrated Storage

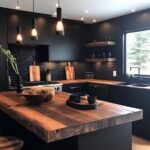
A run of cabinets this long, in a color this saturated, turns storage into the room’s main feature rather than a compromise.
Bold color in an eaves space needs something to keep it from going heavy; natural light and a pale floor do that work, and without them I would stick to lighter tones.
The cat napping on the counter is a clue that the surface height landed at a natural perch, which for humans means a comfortable reach to the back of the counter.
I would keep counter depth modest under a slope, or the cabinets start to dominate the room and the usable surface shrinks as you step back.

Versatile Hanging Closet Rod for Any Angle: Adjustable sloped ceiling closet rail adapts to any-angle ceiling or wall mount setups, offering flexible hanging closet rod solutions for attics, lofts, or under stairs areas as an ideal under stairs storage solutions organizer.

【2-IN-1 SLOPED CEILING CLOTHES RAIL】Designed for sloped or flat mounting, this versatile clothes hanging rail fits attic wardrobes, loft rooms, walk-in closets, under-stair spaces, walls and standard ceilings—an ideal solution for unused areas.

Wavy Coil Design: an innovative design including 34 wavy coils, this closet rail easily handles at least 34 hangers; Being flexible, it allows you to hang your clothes or items from nearly any angle, making it a nice sloped ceiling closet solution
7. Built-in Desk with Shelving

A desk tucked under the slope turns the shortest part of the room into the most used part. The mirror and stool here make it a vanity, but the same footprint works for a laptop station or craft surface.
I would keep the desk depth shallow; knee space disappears fast as the ceiling drops, and anything too deep bumps your head or wastes space you cannot sit in.
Shelves above gain real capacity because the slope starts higher at the wall; that is where books and display pieces belong, not on the desk surface where they fight for elbow room.
The radiator below the counter is a reminder to check heat sources before you build; a cover panel needs ventilation gaps or you are trapping hot air and shortening the unit’s life.

☛【HEAVY MOVEMENT MADE EASY】:Are you tired of lifting and moving your heavy mixers, blenders, coffee makers or any other kitchen appliance? HauSun sliding tray mat creates the perfect counter appliance solution for you!Moving heavy countertop appliance from underneath cabinet is no longer a hassle but a painless task thanks to our discreetly designed sliding tray.

360° Countertop Mobility: This appliance slider for kitchen appliances is equipped with 360° rubber rollers, enabling universal horizontal and vertical placement to fit both wide and long kitchen appliances. Dual-sided handles provide optimal grip access to slide effortlessly in all directions
Takes effort out of accessing frequently used kitchen appliances
8. Media Console Under Eaves
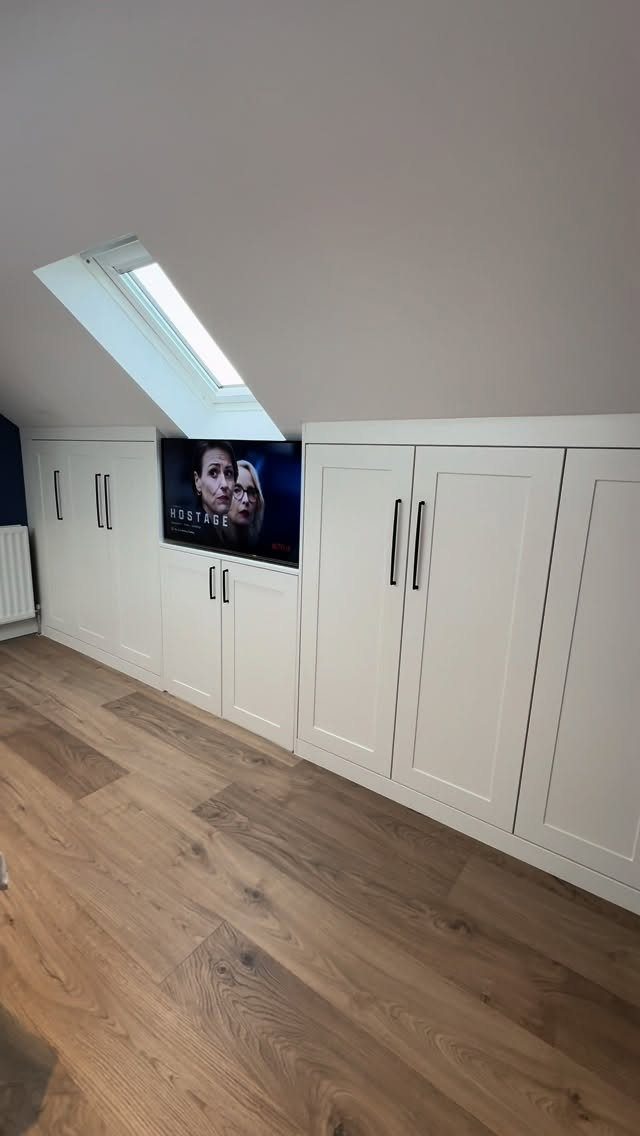
Recessing the screen into the cabinet face keeps the television from projecting into a room where headroom is already tight. The shaker doors and satin white finish here read as built-in architecture, not furniture dragged upstairs.
I would leave the back of the recess open for cables and airflow; a TV boxed in on all sides overheats and the fan noise becomes part of every movie.
A skylight overhead does the lighting work so the cabinets stay simple, no glass doors or interior spots needed.
Measure your screen and its mount depth before the carpenter cuts; a half-inch short and the bezel catches the frame, or the tilt function hits the back panel.

3.5 inch matte black door hinges with 5/8 rounded corners and 6 holes for front door,cabinet,wooden box.

Heavy Duty 12-Inch T-Strap barn door Hinge 270°Rotation, this superior range of motion far exceeds the standard 180-degree swing of typical hinges. Universal design, 1/10.5 inch (2.5mm) thick,9 holes,9 strews, 6 pcs. Fence gate hinges is designed to bear significant weight, resist deformation,uncompromising strength and load-bearing prowess: The defining feature of t shaped door hinge is 1/10.5 inch super thick. This is not a lightweight, flimsy bracket; built to handle the most demanding environments.

Heavy Duty 6-Inch T-Strap barn door Hinge 270°Rotation, this superior range of motion far exceeds the standard 180-degree swing of typical hinges. Universal design, 1/10.5 inch (2.5mm) thick,6 holes,6 strews, 6 pcs. Fence gate hinges is designed to bear significant weight, resist deformation,uncompromising strength and load-bearing prowess: The defining feature of t shaped door hinge is 1/10.5 inch super thick. This is not a lightweight, flimsy bracket; built to handle the most demanding environments.
Eaves Space Benefits
Eaves storage turns the triangular void where your walls meet the roof into usable square footage without touching your home’s footprint. That matters in a first home where every room serves multiple purposes and floor space is already tight.
Built-in storage along the slope removes the need for a dresser, bookcase, or bin stack that would otherwise sit in the middle of the room and narrow your walking path.
The protection is quieter but just as real. Items tucked behind a finished door sit in a stable, enclosed space rather than in open air where dust settles and temperature swings are wider.
For seasonal gear or documents you touch once a year, that stability extends how long things stay usable.
Done well, the storage reads as intentional architecture; a painted access panel in a color that matches the trim signals design, not afterthought.

【2026 Advanced Chasing Lighting】Our dream color permanent outdoor lights come with upgraded anti-glare lenses, casting a smooth cone-shaped glow—like a soft stream of light gently sweeping across your walls. Boasting a wide range of rich colors, these outside lights craft an unforgettable atmosphere, whether for holiday celebrations or everyday lighting. Whether it’s Halloween, Christmas, or a cozy evening on the patio, these outdoor house lights instantly elevate your outdoor decor. They also make a fantastic gift for the upcoming festivals!

DC24V Professional Grade: MIWISE 24V COB LED strip light provides excellent lighting effects! Each 20-foot roll of strip lights has 1,952 LEDs providing illumination simultaneously, making the LED strip lights appear to be continuous light. Unlike traditional SMD LED strip lights, MIWISE COB LED strip lights have almost no dark spots and a 180-degree beam angle can provide a wider range of illumination. Professional-grade design elevates your installation project!

Dynamic RGB+IC Chasing for Vivid Outdoor Decor: Featuring advanced addressable RGB+IC chasing IC chip technology, these 300FT permanent outdoor eave lights support multiple dynamic lighting modes and full programmable custom color‑changing dreamcolor effects. Boasting brighter, even‑glow LED beads, they effectively avoid dark spots and deliver far wider illumination coverage than ordinary light strips, with fluid chase, chasing and color‑following light sequences. Glare‑free professional lighting beautifies your house eaves, patio, garden and entrance, while improving nighttime safety. The energy‑saving design brings you long‑lasting, eye‑catching ambient light for all year round decoration.
Planning Considerations
Behind every finished eaves cabinet sits roof structure that needs to stay healthy.
Insulation must run continuous behind the storage so heat does not leak at the edges, and a ventilation gap between that insulation and the roof covering has to stay open.
Block it and condensation forms on the underside of the roof deck; left alone, that moisture rots framing and breeds mold.
I would verify the gap with the builder before any backing panels go in, because fixing it after the carpentry is finished means dismantling what you just paid for.
The floor itself needs inspection before it carries load.
Sagging boards, soft spots, or joists showing crack lines mean the structure is already stressed. A builder or structural engineer can tell you what the space will safely hold; guessing risks both your stored items and the ceiling below.
Doors and hatches need proper sealing too. Draught-proof stripping around the frame keeps cold air from washing through, and well-fitted insulated backing panels behind the cabinet face stop the thermal bridge that would otherwise chill the interior.

Wavy Coil Design: an innovative design including 34 wavy coils, this closet rail easily handles at least 34 hangers; Being flexible, it allows you to hang your clothes or items from nearly any angle, making it a nice sloped ceiling closet solution

【Ceiling Mounted Space Saver】Creates extra hanging storage overhead without taking up floor space, ideal for closets and compact rooms.

Wavy Coil Design: an innovative design including 34 wavy coils, this closet rail easily handles at least 34 hangers; Being flexible, it allows you to hang your clothes or items from nearly any angle, making it a nice sloped ceiling closet solution
Safety and Accessibility
A storage zone you cannot reach safely becomes a zone you do not use. I store luggage and out-of-season clothes closest to the entrance, where I can grab them without crawling over everything else.
Rare-use items go farther back or higher up, and heavy boxes stay low rather than on high shelves where lifting them overhead strains your back or risks a fall.
The hardware has to feel solid in daily use; a track that sticks or flexes turns the convenience into frustration.
Handrails at stairs or ladders, secure temporary flooring with no flex, and fasteners that sit flush rather than proud are the details that keep a trip to the attic from becoming an injury.
Check lighting and access points when seasons change; a bulb out or a board loosened by humidity expansion is easier to fix before you are carrying a box in dim light.
Frequently Asked Questions
How to build storage under eaves?
I would start with open shelving if the budget is tight, since skipping doors and hardware keeps costs down.
A shallow roof pitch eats into shelf depth at the bottom, so measure that angle before you plan; anything under about 30 degrees and you are fighting for box space down low.
Lay the floor first, then build to it; trying to scribe cabinet bases to an existing subfloor turns a Saturday job into a week of cursing.
Paint the unit the same tone as the wall and the mass of it quiets down.
What to do with eaves space?
Fitted cabinets or drawers along that angled ceiling turn dead triangular air into actual room you can walk up to and use, no foundation poured.
In a starter home where the office is also the guest room and the guest room is also the closet, stealing back that wedge of air matters.
A proper door keeps dust out and buffers the temperature swings that attic spaces see between day and night, summer and winter.
Finish the face in the same paint as your trim and it reads as something the builder intended, not a plywood box you tacked on later.
What are some DIY, cheap storage ideas?
A 6-inch deep cabinet set into a knee wall, fronted with a slab of painted MDF that matches the drywall, runs maybe $40 in lumber and hides a surprising load of stuff.
A hinged bench seat under the slope, built from two-by-fours and a sheet of plywood, is a single-Saturday project with a circular saw and drill.