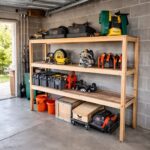

A kitchen pantry in a small space is vertical storage that trades floor area for wall height, and the difference between a usable one and a wasted one is usually the shelf depth.
Push a tall cabinet to 21 inches deep and the back third becomes dead storage your arm cannot reach; plan shallow fixed shelves at 18 to 24 inches of vertical spacing instead, and you keep every jar within a single grab.
The same rule governs standalone units, converted closets, and the 6-inch pull-out gap beside your refrigerator: a pantry you cannot see into is a pantry you pay for twice.
1. Tall Cabinet Pantries

Floor-to-ceiling cabinets turn a blank wall into storage without eating the floor space a walk-in pantry demands.
In a small kitchen, that vertical reach is often all you have, and a tall cabinet at one end of a galley layout can balance the refrigerator at the other, giving the room a deliberate, weighted look.
You do lose a few inches of counter compared with standard upper-and-lower runs, but the trade is worth it when wall space is the only space left.
The depth is where these units fight you. A cabinet pushed to 21 inches deep looks generous on paper, yet the shelves sit nearly flush with that depth, so items slide past the point your arm can reach.
I would rather plan shallow, fixed shelves at 18 to 24 inches of vertical spacing and accept that the back few inches become dead storage than install pull-outs I cannot afford in a budget build.
Flat panel doors keep the face quiet and save the visual bulk that raised panels add in tight quarters.

MULTI-ROOM STORAGE – This functional cabinet can meet your storage needs in a variety of rooms – living room, kitchen, utility, or bathroom

SOLVE YOUR STORAGE NEEDS WITH STYLE – This double-door storage cabinet offers four adjustable shelves, providing customizable storage options for your home office, pantry, or craft room

ELEVATE YOUR SPACE – Finished in Soft White, this elegant storage cabinet enhances your home decor while providing ample storage solutions for kitchen supplies and office essentials
2. Standalone Cabinet Pantries
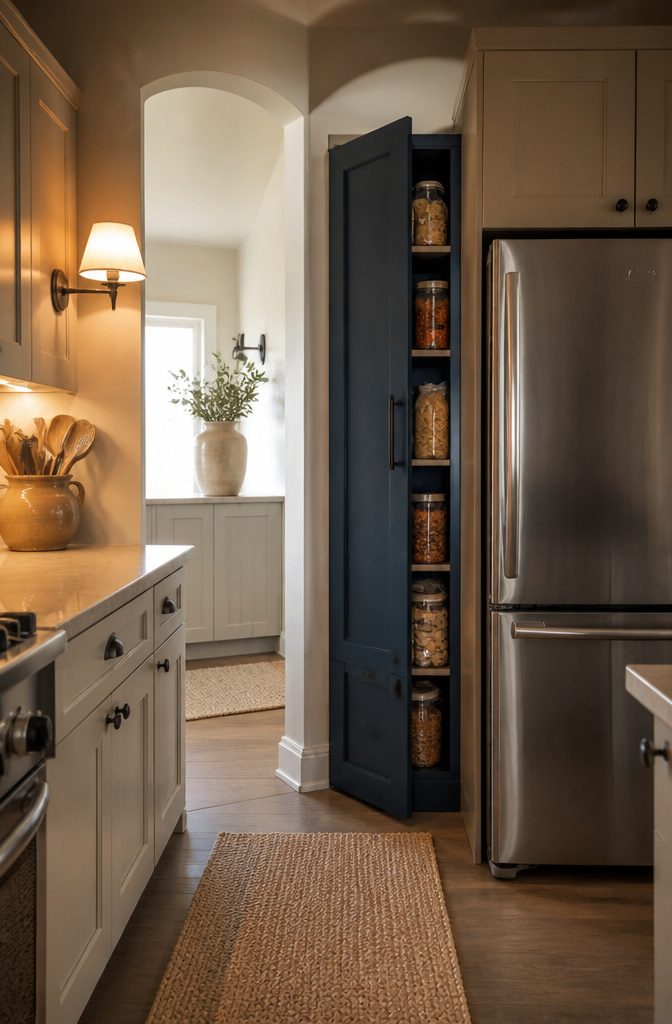
A freestanding cabinet pantry is the first place I would look if I rent and my lease forbids drilling into walls or replacing baseboards. These units arrive fully assembled, slide into place, and leave with you when the lease ends.
The 18-inch depth beside a refrigerator is the dimension that matters most; anything deeper blocks the door swing, and anything shallower wastes the gap that already exists in most galley kitchens.
I have seen 24-inch widths work well in the dead space between a cabinet run and a doorway, though you lose the countertop overhang on that side.
Vertical storage saves floor area but still needs somewhere to stand.
A 72-inch tall unit gives you five shelves but can feel top-heavy in a narrow kitchen; I would anchor it to the wall with a tension rod or furniture strap even if the lease technically forbids permanent installation.
Most landlords will not notice a strap, and the unit will not tip when a child climbs for the cereal.
I would skip anything with decorative feet that lift the base off the floor, because that gap collects dust and dropped rice grains you cannot sweep out.
Flat-to-the-floor models with adjustable leveling screws are the better call for a space you actually cook in.

【Fit for Most Toilets】This over-the-toilet-storage use a tension style of floor-to-ceiling rod structure, you can fit this over the toilet storage cabinet virtually anywhere though you have a small and tight bathroom. This bathroom storage rack is very space-saving, so you don't have to worry about plumbing facilities.

Spacious Vertical Storage: Keep your bathroom or kitchen organized with 6-door design and multiple compartments that maximize vertical storage without taking up much floor space

3. Converted Closet Pantries

A closet conversion only makes sense if the space beats what you are already working with.
A 44-by-39-inch closet near the kitchen often wins over an 87-by-21-inch "real" pantry tucked in a corner where half the depth goes to waste. The closer footprint puts everything within reach without the ladder trips a walk-in demands.
The door choice matters more than most people expect.
A swing door burns precious floor space in a tight kitchen; a sliding barn-style door keeps that square footage usable and reads as intentional rather than improvised. Bi-fold doors work too, though they feel more utility closet than finished room.
Shelving inside should run wall to wall at depths that match your stock: 12 inches for cans and jars, 15 or 18 if you store small appliances. Fixed shelves cost less; adjustable ones forgive a changing inventory.
Either way, mount the lowest shelf high enough that a broom or vacuum still fits underneath, because a closet that stores food and cleaning gear is a closet doing double duty.
What kills the project is a closet too far from the stove.
Ten steps with a hot pot turns cooking into an obstacle course. If the only candidate is across the house, a standalone cabinet pantry near the kitchen wins every time.

Rustic Elegance for Your Space: It’s time to get your house in order—organizationally and decoratively. The rustic style of this cabinet brings a modern country appeal to your space. Adorned with barn doors and enriched by distressed rustic grey finish, the cabinet emanates a timeless appeal. Matte iron-toned metal accents add a sophisticated edge, enhancing its overall visual allure. Designed for practicality, the cabinet boasts 6 shelves, door shelves, and a middle drawer for added convenience.

Kitchen Pantry Cabinet – Stylish & Versatile Design:The AQY kitchen pantry cabinet features a sleek and modern look with a classic white finish, making it a perfect storage cabinet for kitchen, dining room, living space, or office. Designed to maximize vertical storage while blending seamlessly with your home decor.

『♕High-quality Material』The kitchen pantry storage cabinet is made of large-sized thickened cold-rolled steel plates, each shelf has good load-bearing capacity, and the reinforced structure makes the steel pantry more sturdy. The freestanding 5 tier pantry adopts textured electrostatic powder spraying technology, which is scratch resistant, odorless, and easy to clean, can store any item
4. Butler’s Pantry

A butler’s pantry works only when your floor plan already has the right gap between kitchen and dining.
It lives in that transitional zone, a narrow corridor or shallow alcove where you can line one or both walls with shallow shelving for serving dishes, backup staples, and the small appliances you pull out twice a year.
The serving flow matters: you grab the platter here, carry three steps, and set it on the table. If you are crossing a hallway or backtracking past the refrigerator, the layout defeats itself.
The width is the hard stop. Below about 36 inches of clear passage, the corridor starts to feel pinched when two people pass or when you stand with a door open on its hinge.
Shelving on both sides only tightens that further, so in a 40-inch gap I would run cabinets on one wall and leave the other bare, or keep both sides to 12-inch-deep shelves with no protruding knobs.
Deeper than that and your hips bruise on hardware every time you squeeze through with a tray.
I would skip this entirely in an open-plan studio or a galley kitchen with no adjacent dining room.
The butler’s pantry needs a doorframe or an arch to define it; without that threshold it reads as cluttered hallway, not intentional storage.
Renters rarely get to build one, but if you are shopping rentals and spot that awkward 4-foot gap between kitchen and living area, it is worth mentally mapping what shallow shelving could do there.
First-home owners with the right pinch point get the most return here: a few hundred dollars in wall-mounted rails and slim cabinets, and the kitchen cabinets breathe again.

Heavy-Duty Support: Each shelf supports up to 300 lb when properly installed, while a full-width support bar beneath the shelf panel and triangular side brackets help distribute weight more evenly and reduce flexing under heavy loads

ALL-IN-ONE PANTRY ORGANIZER: Keep pantry items neatly organized and easy to access while making the most of your available storage space. Assembled Dimensions: 47.4" W x 17" D x 86.4" H
5. Under Stairs Pantry

The triangular void beneath a staircase, common in townhouses and split-levels, is dead storage until you treat the slope as the design problem it is.
I would run angled shelves that follow the stair stringer rather than fight it with a false ceiling; you gain usable depth at the back where headroom allows, and the front stays low enough to reach.
Deep shelves waste space here because you cannot see past the first row, so I would keep them shallow or switch to pull-out drawers on full-extension slides.
Drawers cost more and eat a few inches of width for the hardware, but they turn the deepest corner into something you actually use.
The door is the harder call. When the stair wall is all that exists, a swing door into the kitchen steals floor space you do not have.
A sliding barn-style door mounted on that same wall solves it, or skip the door entirely and keep the pantry open with baskets on the shelves to contain the visual clutter.
I would add shallow shelves on the back of any door you do install; the inches behind it are too narrow for cans but perfect for spice jars and packets.

[🔝 WARM TIPS]: Please note that this pull out cabinet organizer suitable for cabinets with internal width exceeding 13" and depth exceeding 21". This pull out drawer for cabinets with Upgraded Raising Pads are compatible with both frameless cabinets and framed cabinets with edge heights up to 0.4 inches. It is essential to carefully measure your cabinet's dimensions before installation to ensure compatibility.

IMPORTANT NOTICE: Our cabinet pull out shelves are not suitable for cabinets with lips.Before ordering, please measure your cabinet dimensions correctly using the method shown in the picture.If your deep cabinet has a lip, please choose from our other drawers options designed for cabinets with a lip available in the store
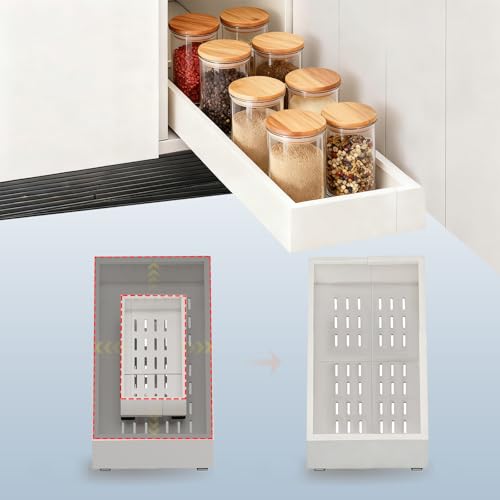
IMPORTANT NOTICE:Our cabinet pull out shelves are not suitable for cabinets with lips.Before ordering,please measure your cabinet dimensions correctly using the method shown in the picture.If your cabinet has a lip,please choose from our other drawers options designed for cabinets with a lip available in the store
6. Pantry in Laundry Room

Relocating bulk and backup storage to the laundry area frees up precious kitchen real estate when every square foot counts. The walk is the obvious cost.
I would not keep everyday flour or morning coffee there, but the industrial-sized rice bag, the backup ketchup, the paper towels that come twelve to a pack? Those deserve the trip.
Humidity from the washer and dryer is the real problem, not the distance.
Dry goods left in open air near a running load of towels pick up moisture fast, and once baking powder cakes or pasta softens, you have waste, not storage.
A lidded plastic bin with a tight seal handles most of it; for anything paper, I would add a small moisture absorber and check it seasonally.
The layout works best as deep shelving on one wall, floor to ceiling, with the lowest shelf raised six inches off the ground in case of a leak.
Wire racks let air move, but solid shelves contain spills and keep a dropped bottle of olive oil from becoming a floor-wide event.
I would skip the fancy pull-out hardware here and put that money toward a good dehumidifier if the room lacks ventilation.

【Space-Saving Slim Design】 This cabinet features space-saving dimensions (66.93"H x 15.75"W x 11.81"D) perfect for apartments and smaller rooms. The single-door design with magnetic closure and four adjustable shelves brings stylish, space-efficient organization to any compact space.

🛒【High Quality Materials】: The kitchen storage cabinet is made of high-quality cold-rolled steel. Pantry cabinet adopts a high-quality electrostatic powder layer, which is easy to clean, scratch resistant, and sturdy and durable.

Tall & Narrow : Tall narrow storage cabinet have 5 tier for you to store kinds of sundries,toys,tools,food,kitchen appliances and supplies etc.Let you organize your space like a pro. Save your home from the villainy of clutter.
7. Corner Pantry Solutions

A corner pantry wastes less floor space than a corner base cabinet because it uses the full depth rather than the shallower reach-in format.
I would take a blind corner cabinet and convert it to full pantry depth before I would build a walk-in corner closet, unless the closet already exists.
The walk-in sounds generous, but a 44 by 39 inch footprint eats kitchen real estate that most small layouts cannot spare, and the deeper 87 by 21 inch pantry the sources describe proves awkward; the corner placement makes most of that length unreachable.
For the converted cabinet, the hardware choice matters more than the cabinet itself. A rotating carousel brings bottles and jars to the front, which works for bulky items you grab often.
I would skip it for a pantry meant to hold dozens of small containers. Pull-out shelves keep everything visible at once and cost less to replace when the slides wear.
The carousel wins only when the corner is deep enough that a fixed shelf leaves a black hole behind it; for pantry depths under 24 inches, I would run pull-outs and call the saved square footage the real victory.
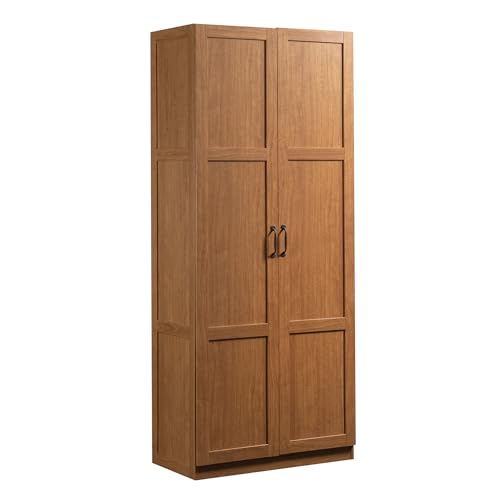
SOLVE YOUR STORAGE DILEMMA – This versatile storage cabinet is perfect for your home, providing a stylish solution for all your organizational needs
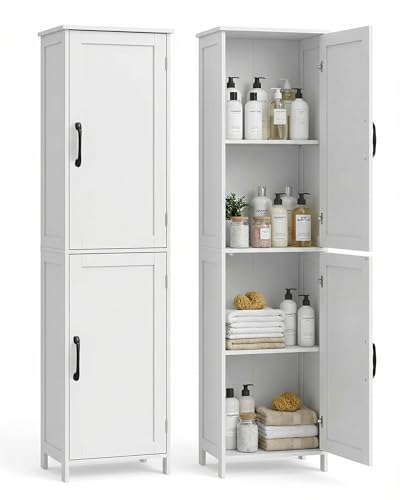
【Space-Saving Tall Design】With a slim footprint of 15.75" W × 11.81" D × 65" H, this vertical storage cabinet maximizes vertical space, perfect for small bathrooms, narrow corners, and tight spaces, turning unused wall space into organized storage.

You can store your necklaces, earrings, bracelets, watches, perfumes, nail polish and other items in an orderly manner,this jewelry cabinet keeps your jewelry in good order and in good condition.
8. Open Shelving

Wall-mounted open shelving or a recessed niche turns your pantry wall into a quick-scan inventory.
I keep daily items there, the flour jar and the pasta bin I reach for three times a week, because clear containers let you spot a low supply before you start cooking.
You see what you have, you grab what you need, no shifting half a dozen boxes to reach the one behind.
Dust settles, grease films over time, and everything stays in view even when you would rather hide it. Grease settles on horizontal surfaces in kitchens, and dust does not care whether your shelf is in a pantry or a bedroom.
I run a damp cloth across mine every couple of weeks, which is fine for the rotation but not for the six-month backup stock.
Those bags of specialty flour and the extra rice go behind a door, somewhere the air moves less and the cleaning is quarterly.
Open shelving wins for speed of access; it loses for long-term protection. Use it for the active inventory, not the emergency reserves.
Labels on the containers close the loop. You can see the contents, but a label tells you which flour is bread flour and which is all-purpose without lifting the lid.

HEAVY-DUTY CONSTRUCTION: The Sakugi wire shelving unit is constructed with high-quality, heavy-duty metal tubes that are 0.9 inches in diameter, aiming to withstand significant weight. With a remarkable load-bearing capacity of up to 1,000 lbs in total, you can confidently store bulky items, heavy boxes, or equipment without worrying about bending or sagging.

『♕High-quality Material』The kitchen pantry storage cabinet is made of large-sized thickened cold-rolled steel plates, each shelf has good load-bearing capacity, and the reinforced structure makes the steel pantry more sturdy. The freestanding 4 tier pantry adopts textured electrostatic powder spraying technology, which is scratch resistant, odorless, and easy to clean, can store any item

『High-quality Material』Kitchen pantry storage cabinet adopts large-sized thickened cold-rolled steel plate and electrostatic powder spraying technology. After special treatment, each shelf has good load-bearing capacity, with sufficient hardness and durability. Waterproof and easy to clean
9. Pull-Out Pantry

A 6-inch gap beside your range or refrigerator is dead space until you put a pull-out pantry in it.
These narrow vertical drawers mount on full-extension ball-bearing slides that glide the entire unit out into the aisle, so the back row of canned goods reaches you as easily as the front. The hardware matters more than the box itself.
Cheap slides bind under load and shorten the travel, leaving the rear third stranded. I would spend the upcharge for heavy-duty slides rated past 75 pounds, because a column of canned tomatoes and olive oil adds up fast.
Past that weight, even good slides start to sag and the drawer tilts, which scrapes the finish and eventually jams the mechanism. Most ready-made units run 48–60 inches tall and split into five or six fixed shelves.
I would skip the ones with fixed dividers and look for adjustable peg holes instead, since a tall bottle of cooking oil and a stack of tuna cans need different heights.
The finished sides are meant to stay visible, so pick a species and stain that matches your cabinetry or accept that it will read as a deliberate accent.
For renters, this is one of the few pantry options that uninstalls without a trace: four screws into the toe-kick or side panel, and the whole assembly lifts away when you move.
10. Integrated Pantry in Existing Cabinets

The most practical kitchen pantry design small space solution I have found is converting cabinets you already own. A standard base or wall cabinet becomes a full pantry function with retrofit pull-out drawers that mount on the existing shelf pins.
I would skip the lazy Susan for pantry use; the wedge-shaped compartments waste the vertical space that dry goods need, and a can rolling off the back tier is a nuisance every time.
Door-mounted racks are the easier half of the project. Balanced weight matters here: heavy items on the bottom third, lighter ones above the hinge line, so the door stays true and closes without effort.
The rack turns the blank door into six to eight inches of usable depth that most people leave empty.
You gain inches, not feet; bulk bags and tall bottles still need shelf space elsewhere. A converted cabinet pantry holds less than a walk-in, but everything sits at arm’s length.
No ladder, no back corner you forget about. For a weekend project on a few hundred dollars, retrofit drawer systems and door-mounted racks give you centralized storage without touching the kitchen footprint at all.

IMPORTANT NOTICE:Our cabinet pull out shelves are not suitable for cabinets with lips.Before ordering,please measure your cabinet dimensions correctly using the method shown in the picture.If your deep cabinet has a lip,please choose from our other drawers options designed for cabinets with a lip available in the store

Drawer Size & Total Width: The pull out cabinet drawer body measures 14" W × 21" D × 3.2" H,Including 2 slide rails,The total installed width is 15".

SPACE SAVING ORGANIZER: Slide out cabinet organizer for base cabinets in your kitchen, pantry, bathroom, or laundry room to make your items easier to access
What Makes a Pantry Work

A small pantry lives or dies on four qualities, and most fail on at least one.
Accessibility comes first. Shelves deeper than about 14 inches hide what you own; you end up buying a second box of arborio rice because the first is buried behind the couscous.
I pull everything out to reach one item maybe three times a week in a badly laid pantry, and that friction turns into clutter fast.
The test is simple: stand in one spot and count how many moves it takes to grab the thing you use most. More than two, and the layout is working against you.
Visibility pairs with it.
Before a grocery run, I want inventory in a single glance, not an archaeological dig. A pantry that hides its contents trains you to overbuy, then punishes you with doubled-up items fighting for the same shelf.
Flexibility matters because your storage needs shift.
The pasta maker you buy next year will not match the cereal boxes you sized shelves for today. Fixed shelving locks you out of your own kitchen; adjustable heights keep the pantry useful as your cooking changes.
Durability is the one people skip and regret. Pantry doors swing, cans drop, shelves take weight daily.
Particleboard sagging under a sack of flour is not a storage system; it is a countdown. I would rather spend once on plywood or metal uprights than rebuild in two years.
Test your own setup against each. A pantry missing any one of these four becomes expensive shelving for chaos you already own.
How I Organize a Small Pantry

Grouping by use, not by type, is the method that actually holds up in a small pantry.
I keep breakfast items together even when that means oats sit beside tea bags, because the morning routine runs faster when everything I need is in one reach. The same zone logic works for snacks, beverages, and staples.
Clear containers earn their space twice: they look neat, and they let me spot when flour or rice is running low. I label every one.
In a tight pantry, 18 to 24 inches is the shelf height that keeps reachability honest; anything taller and the back row disappears for months. Baskets handle what containers cannot, corralling loose tea bags and snack packs before they vanish behind jars.
Customizing for Your Layout
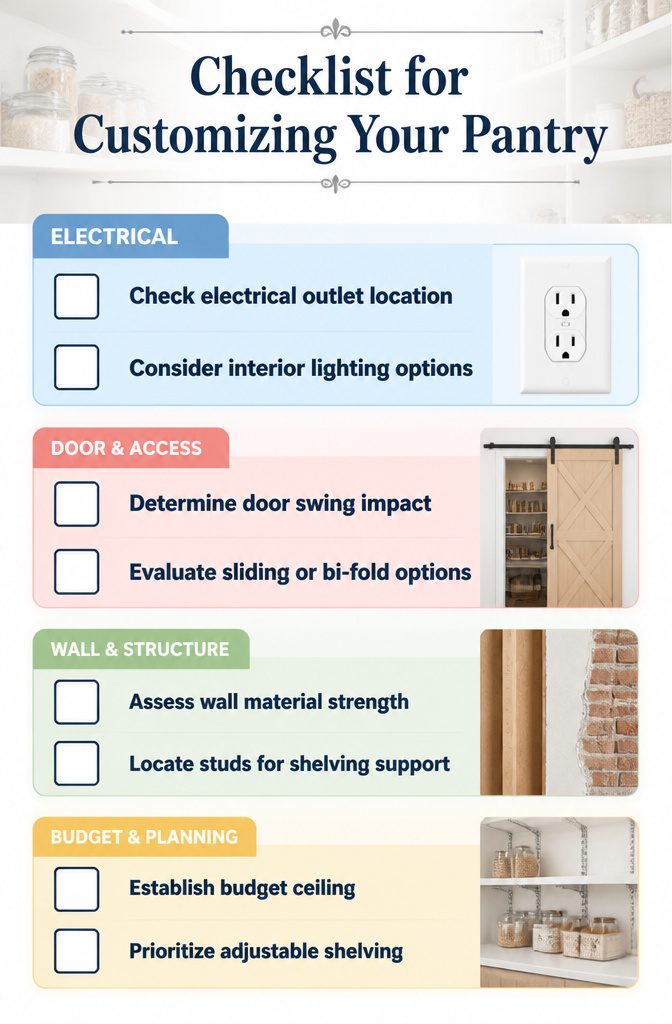
The first thing I check before committing to any pantry type is the electrical situation.
An outlet inside or immediately beside the pantry changes what you can store, whether that is a microwave, a charging station for a hand vacuum, or just interior lighting that actually works.
Without one, you are stuck with battery-operated puck lights or running an extension cord you will trip over for six months.
Door swing is the next reality check. A standard hinged door that opens into a small kitchen steals roughly 10 to 14 square feet of usable floor space at every open-and-shut.
In a galley layout, that can block the refrigerator or the stove. A sliding barn door or bi-fold alternative keeps the footprint tight, though barn hardware needs wall clearance on one side that not every kitchen provides.
Wall material decides what you can hang or build out.
A lath-and-plaster wall from a 1920s rental will not take the same shelving load as modern drywall on studs, and finding the studs matters more when you are stacking cans, not display plates.
If the wall is masonry or tile, you are drilling and anchoring, which changes your tool list and your timeline.
Budget ceiling is where I get opinionated. A custom system with soft-close drawers and heavy-gauge chrome pull-outs runs the cost up fast, and in a small space you get less use per dollar spent.
I would rather put that money into adjustable shelving I can reconfigure as the mix of boxes and appliances shifts, which it will, usually within the first year.
Accessibility, Visibility, Flexibility, and Durability Compared

A pantry that forces you to unload half its contents to reach one can scores poorly on accessibility, no matter how much it holds.
The same applies to visibility: if you cannot scan your stock in ten seconds, you will overbuy or let staples expire.
Flexibility matters because the appliance or bulk purchase you did not plan for three years ago is exactly what a fixed shelf will punish.
Durability is the quiet criterion; a system that sags or jams inside eighteen months costs more in replacement than the upgrade you skipped.
| Criterion | Highest Scorers | Trade-Off |
|---|---|---|
| Accessibility | Pull-out drawers, pull-out wire baskets, track systems with pullout drawers | Require more front-to-back depth than fixed shelving; premium hardware adds cost |
| Visibility | Open shelves, risers, lazy Susans, transparent food-safe containers | Exposed contents demand tidiness; risers consume vertical shelf space |
| Flexibility | Customizable track systems, adjustable shelving | Initial planning time; hardware must be sturdy enough to survive repeated reconfiguration |
| Durability | Wood drawers, quality wire baskets, solid shelving materials | Heavier materials need stronger wall or cabinet anchoring; cheapest modular units wear fastest |
Track systems win on flexibility by design: move a shelf height, add a drawer, or reconfigure around that new air fryer without replacing the whole unit.
Open shelving paired with risers and lazy Susans wins on visibility for the spice collection and smaller items that otherwise vanish behind taller jars. Pull-out solutions sacrifice some storage density but eliminate the reach-and-shuffle routine that makes deep cabinets frustrating.
For renters, I would favor track systems mounted with proper anchors over built-ins; for a first-home owner planning to stay, the added cost of pull-out wood drawers pays back in daily use.
Frequently Asked Questions
What are some creative small pantry ideas?
Tall floor-to-ceiling cabinets, freestanding units, converted closets, pull-out drawers in 6-inch gaps, and open wall-mounted shelving all work in tight kitchens.
Angled shelves under a staircase or shallow shelving in a laundry room can also claim dead space. The best choice depends on whether you rent, own, and what gap your floor plan already offers.
How can I organize a small pantry effectively?
Group items by how you use them, not by type: keep breakfast items together even if that means oats sit next to tea bags.
Store everything in clear containers with labels, and set shelves 18 to 24 inches apart so the back row stays visible. Baskets corral loose packets that containers cannot hold.
What features should I consider for a small pantry design?
Accessibility, visibility, flexibility, and durability matter most. Shelves deeper than 14 inches hide what you own; adjustable heights adapt when your storage needs shift; and solid materials like plywood or metal uprights outlast particleboard under daily weight.
A pantry missing any one of these four becomes expensive shelving for chaos.